
Passaic County, NJ
Colonial Roof Finish
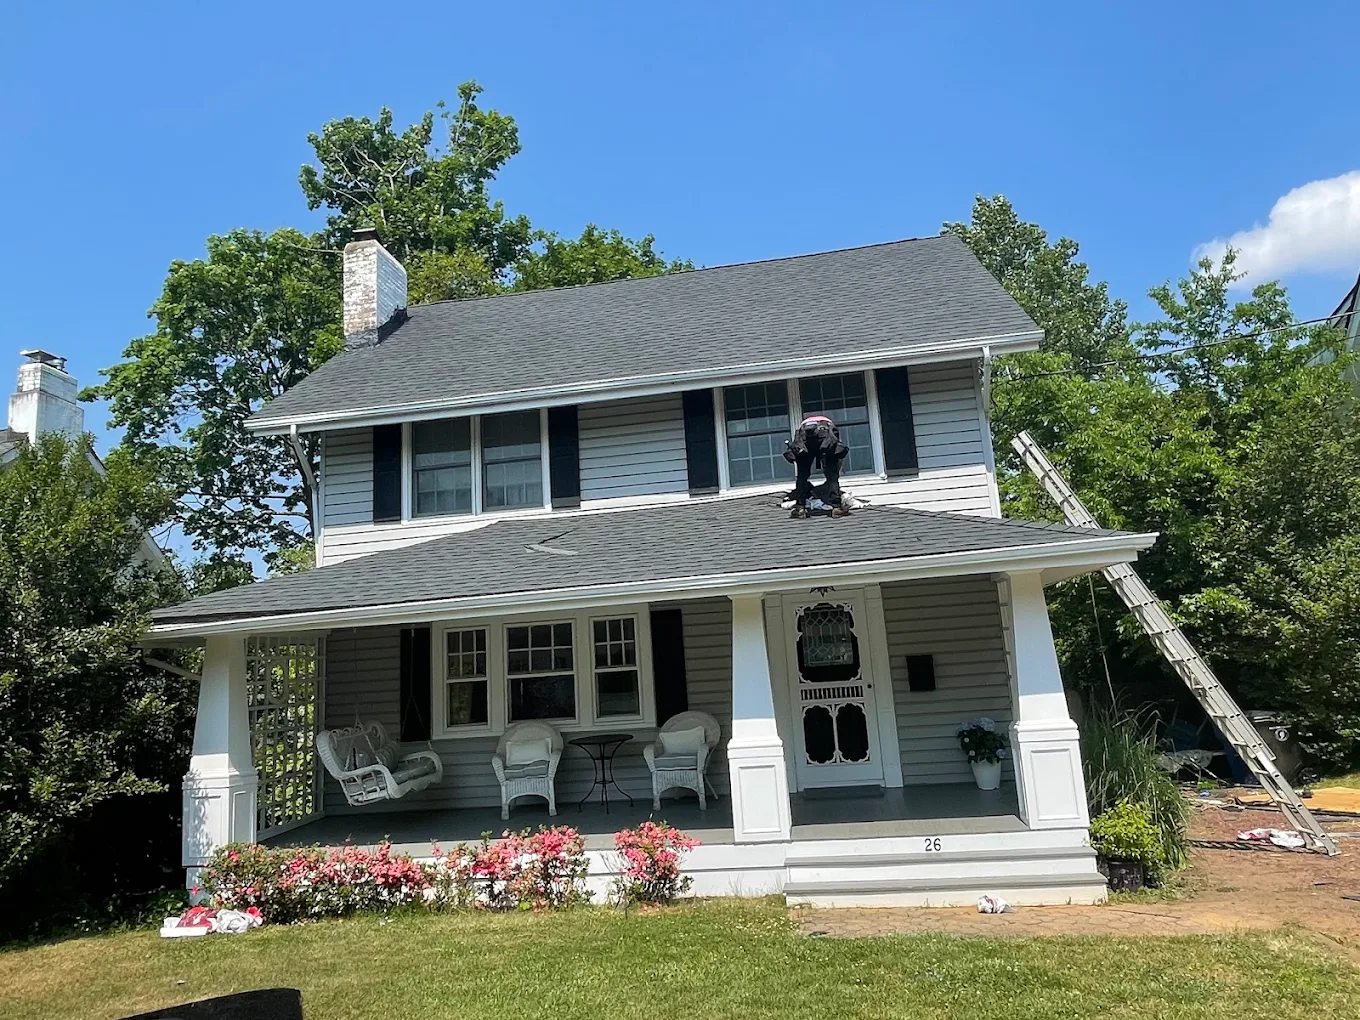
Architectural shingles on a classic colonial — crew detailing the lower roof line.
The best of Prestige Home Construction — organized by trade, with every photo a real Jersey job.
Full tear-offs, deck repairs, and architectural shingle installs done right.
Architectural shingles on a classic colonial — crew detailing the lower roof line.
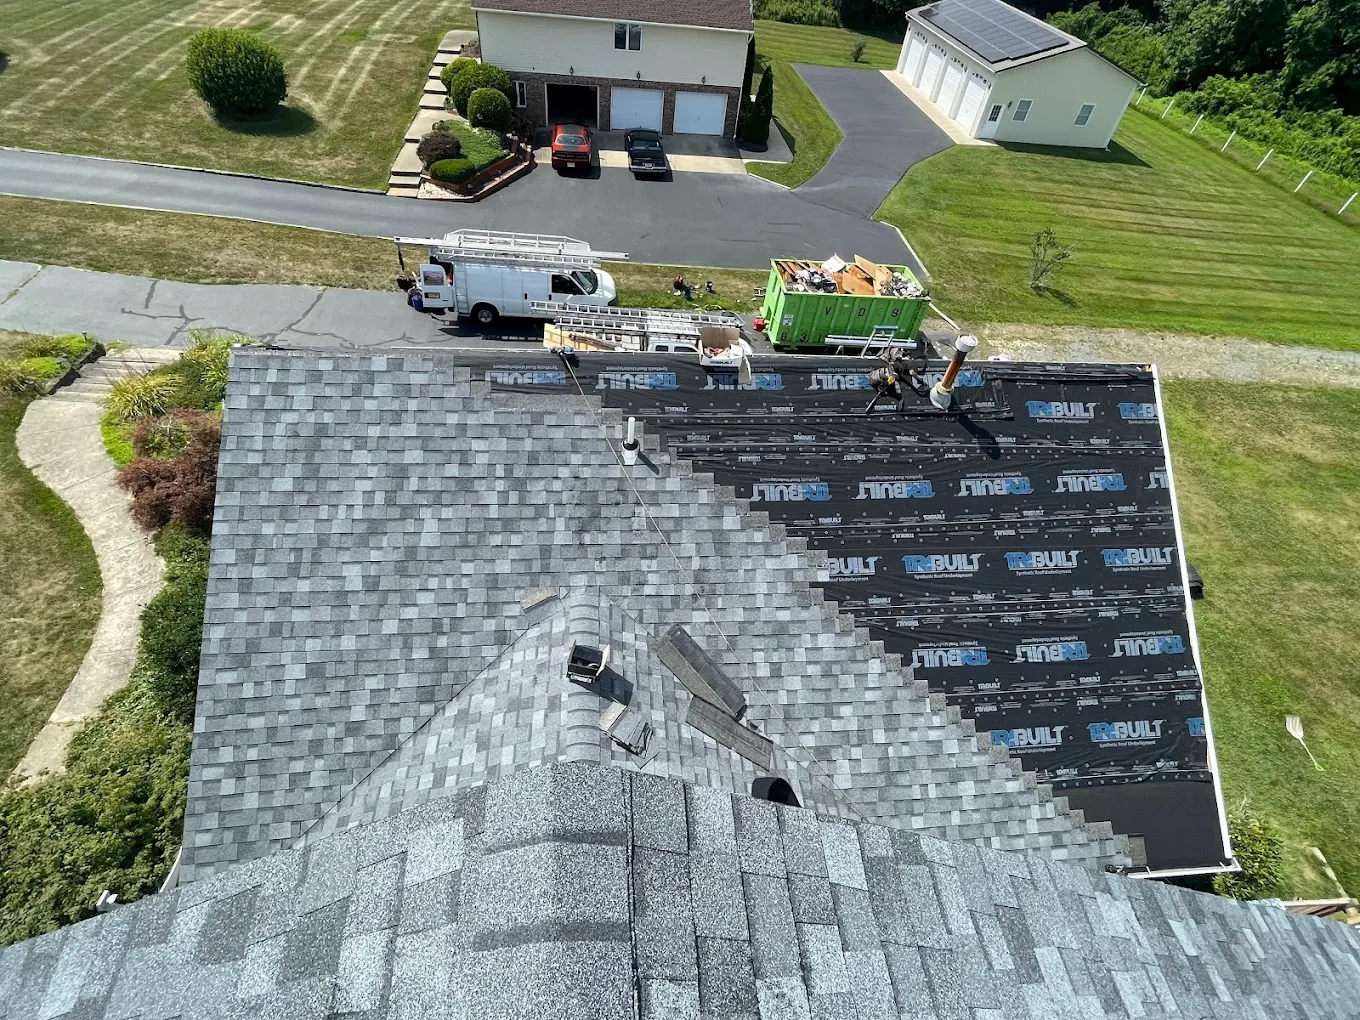
Drone view mid-install: finished shingle field, active waterproofing and staging.
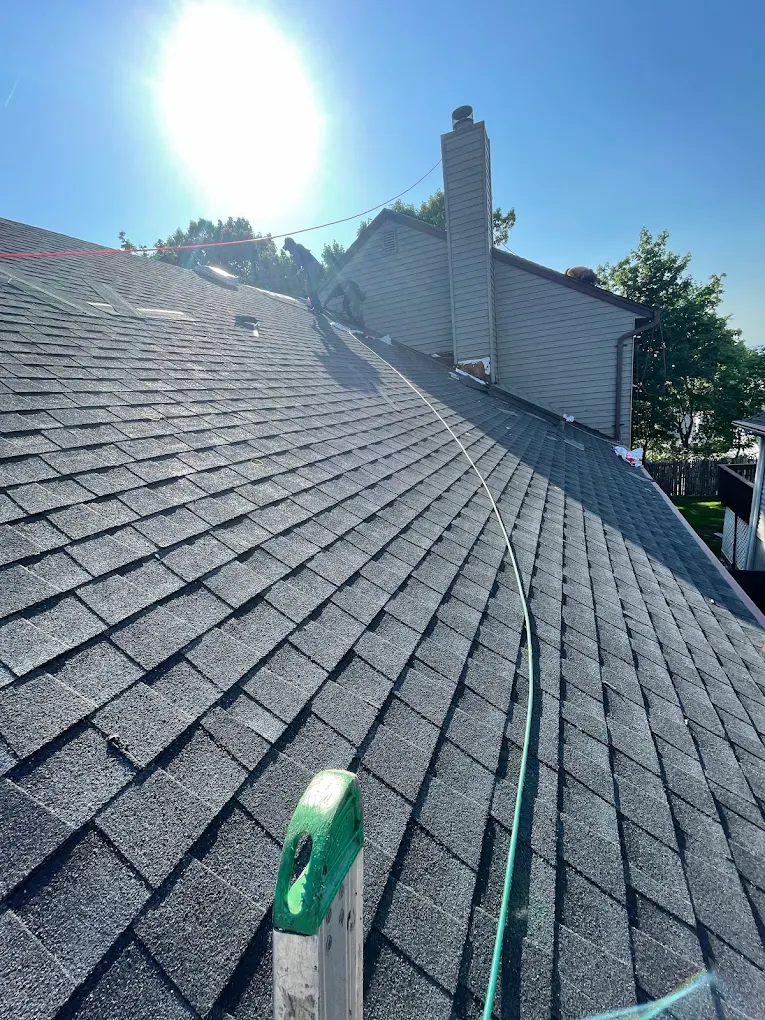
Dark architectural shingles installed across a wide residential roof plane.
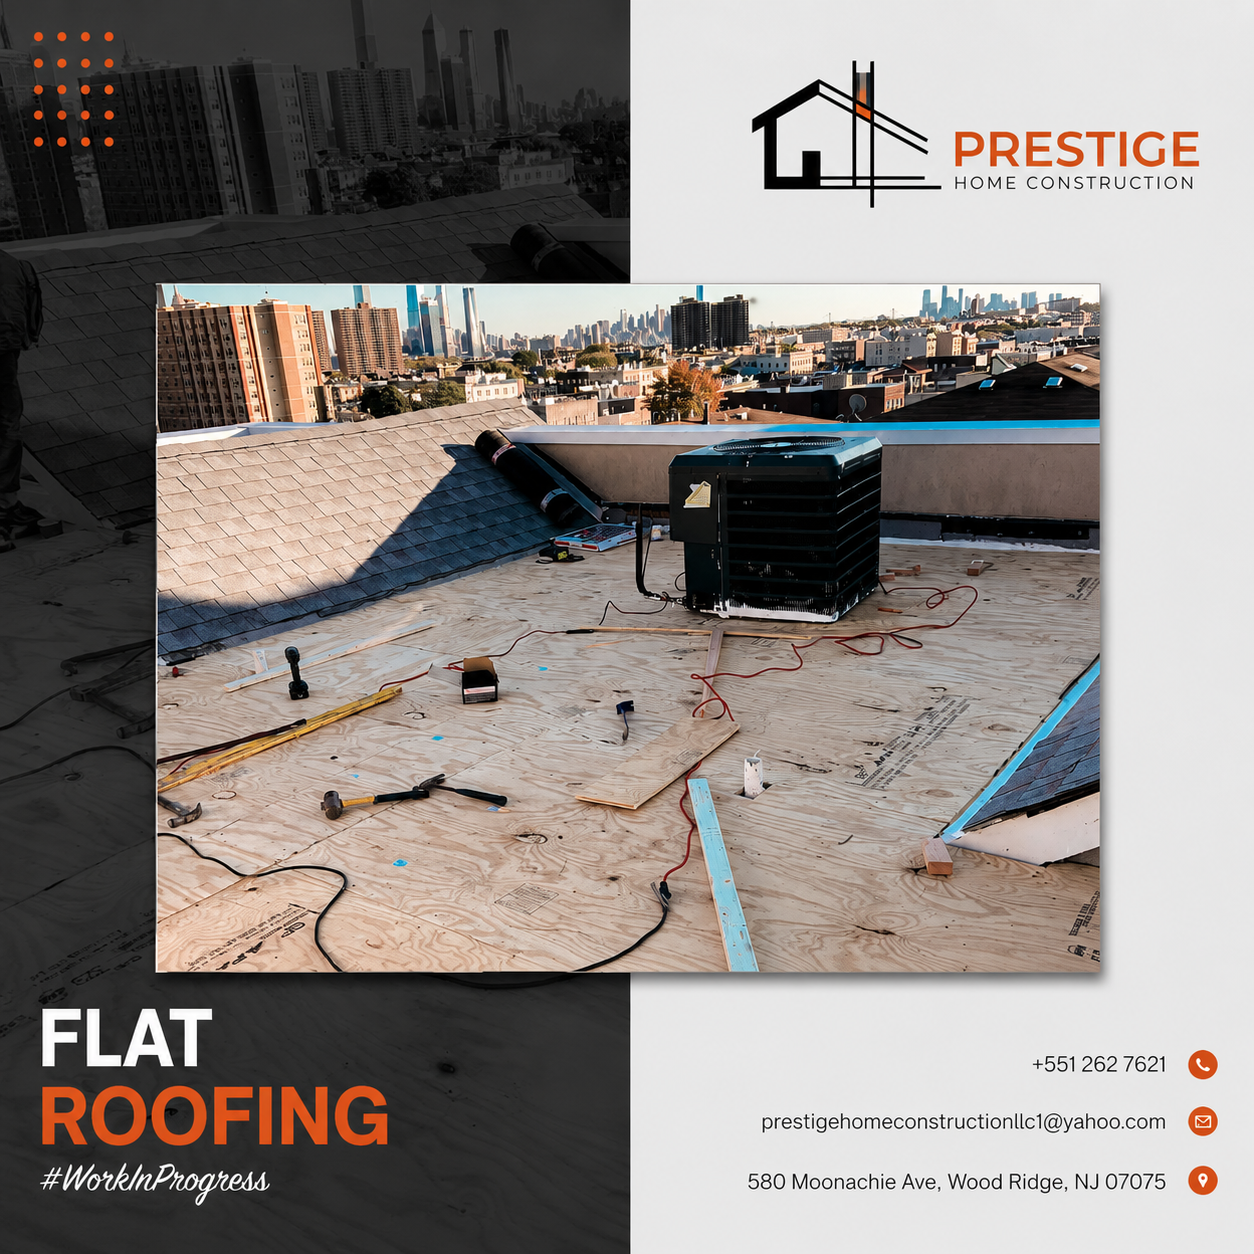
Mid-job rooftop with fresh decking, mechanical curb and skyline views — flat-roof rebuild underway.
Full exterior wraps, trim detailing and stone accents that lift the whole house.
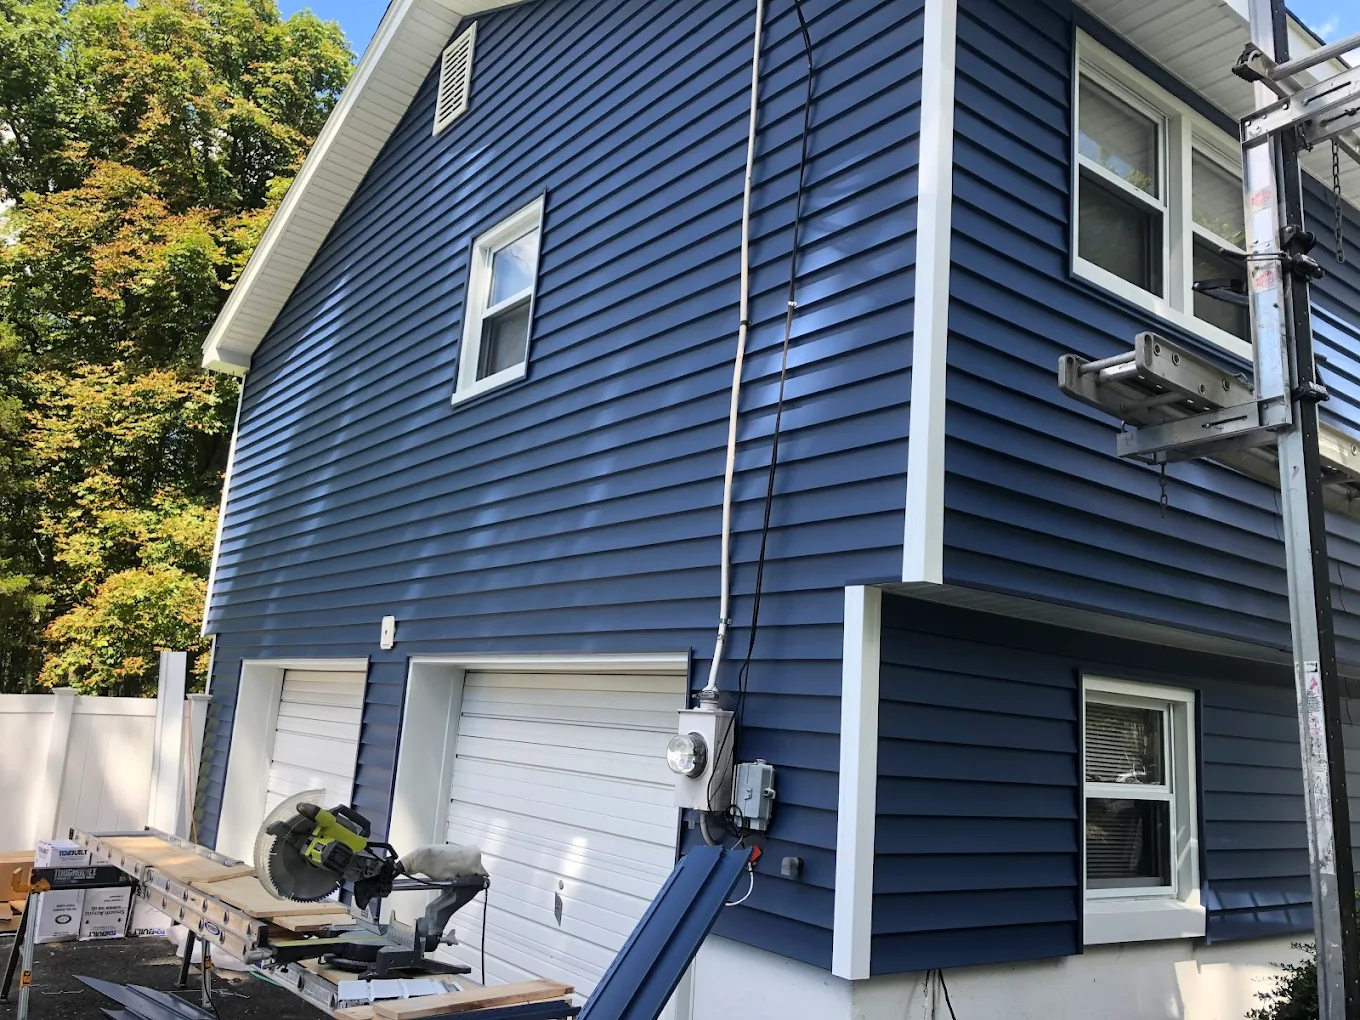
Crisp white trim and a clean finished exterior on a full-home siding job.
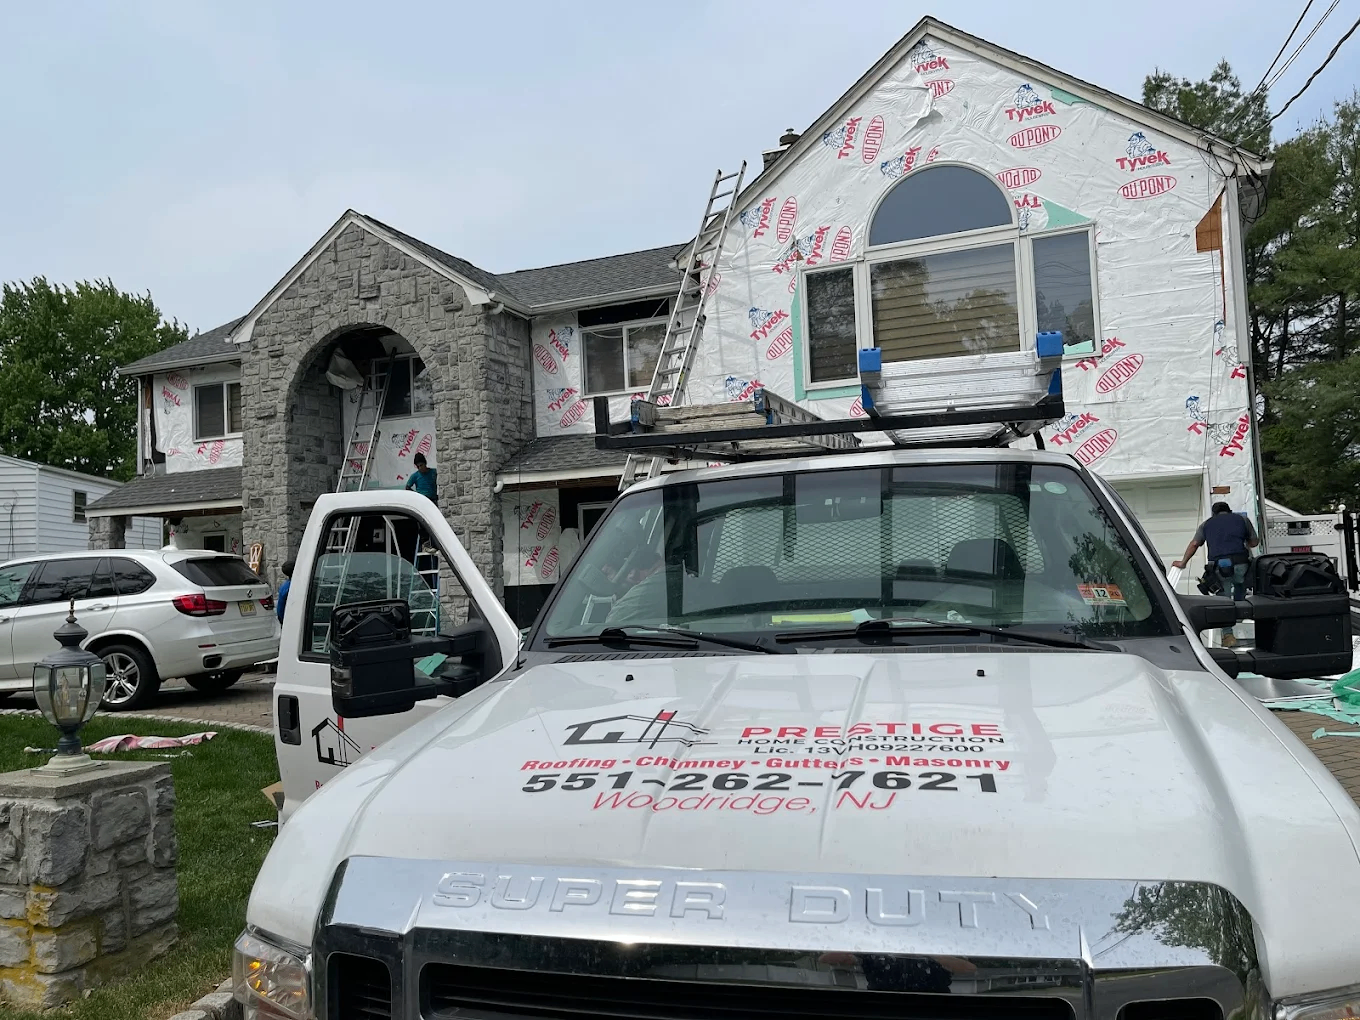
Whole-home renovation with siding, wrap and stonework moving in step.
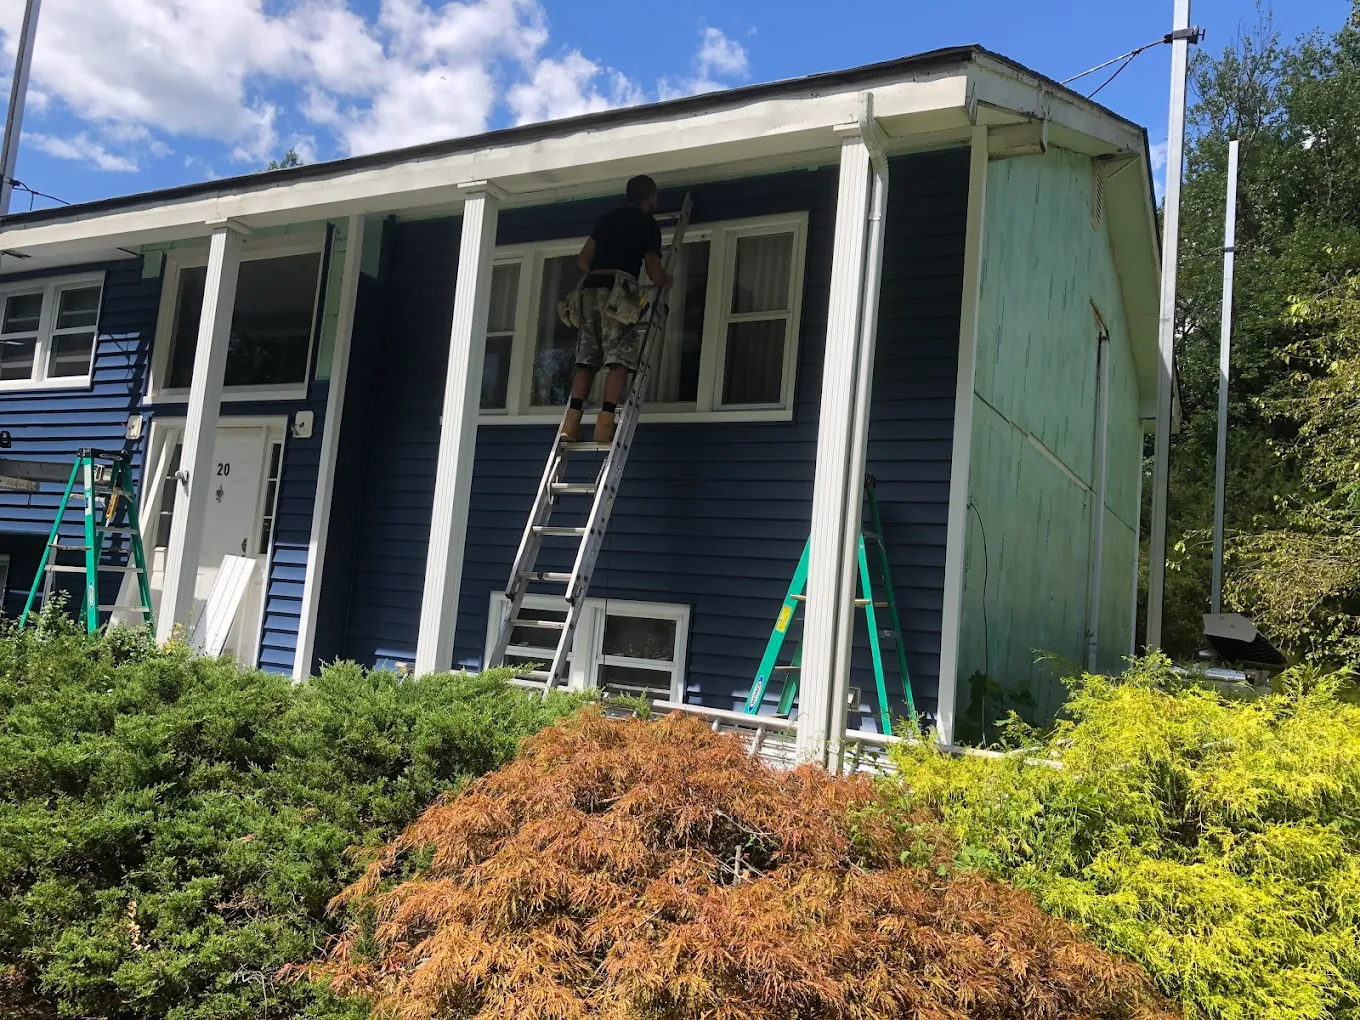
Mid-install front elevation showing prep, trim and staged materials.
Brick rebuilds, crown work, flashing and caps — all tied cleanly into the roof.
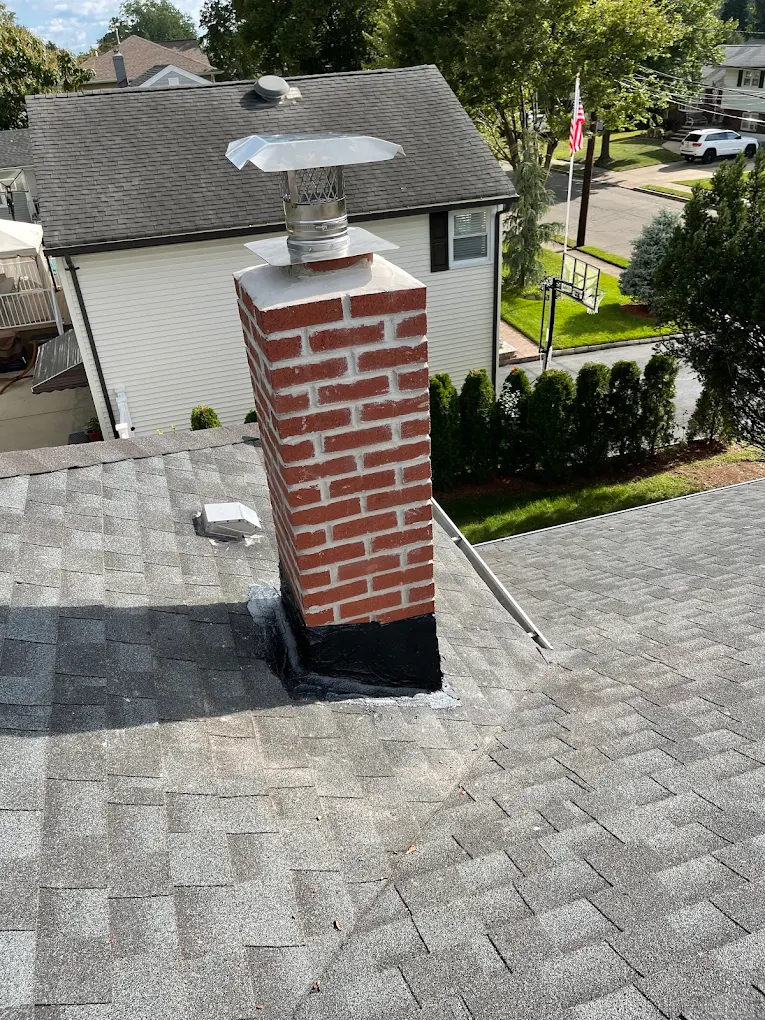
Completed rebuild with clean flashing and a sharp finished cap.
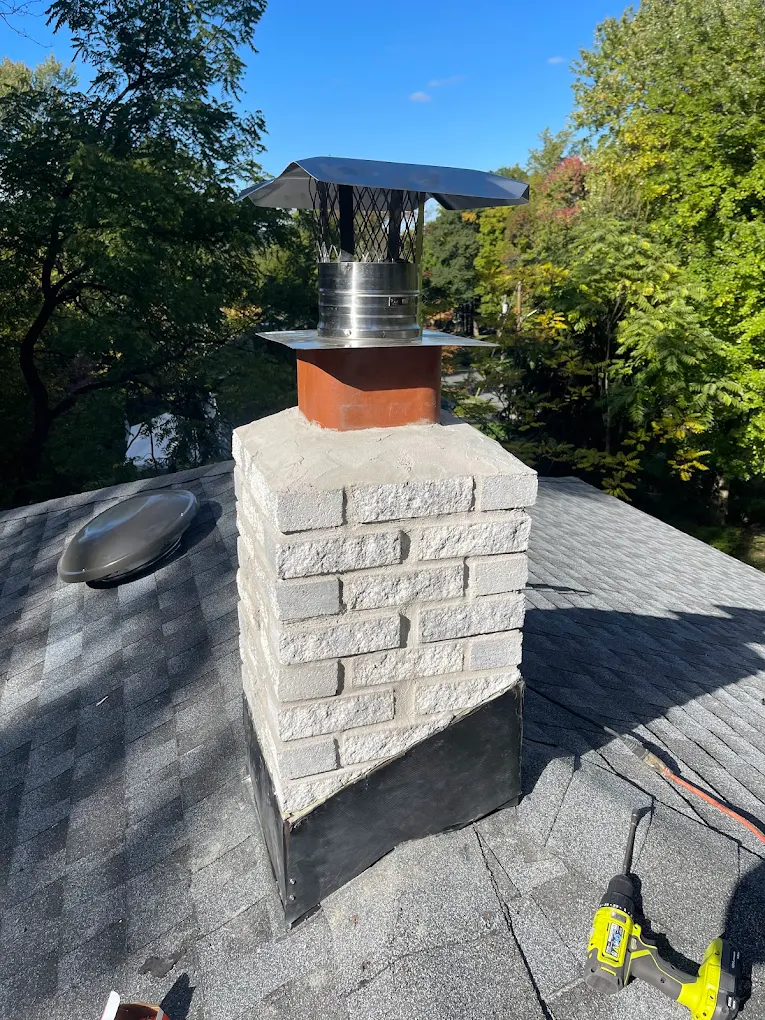
Cap and crown detail on a restored chimney with crisp masonry work.
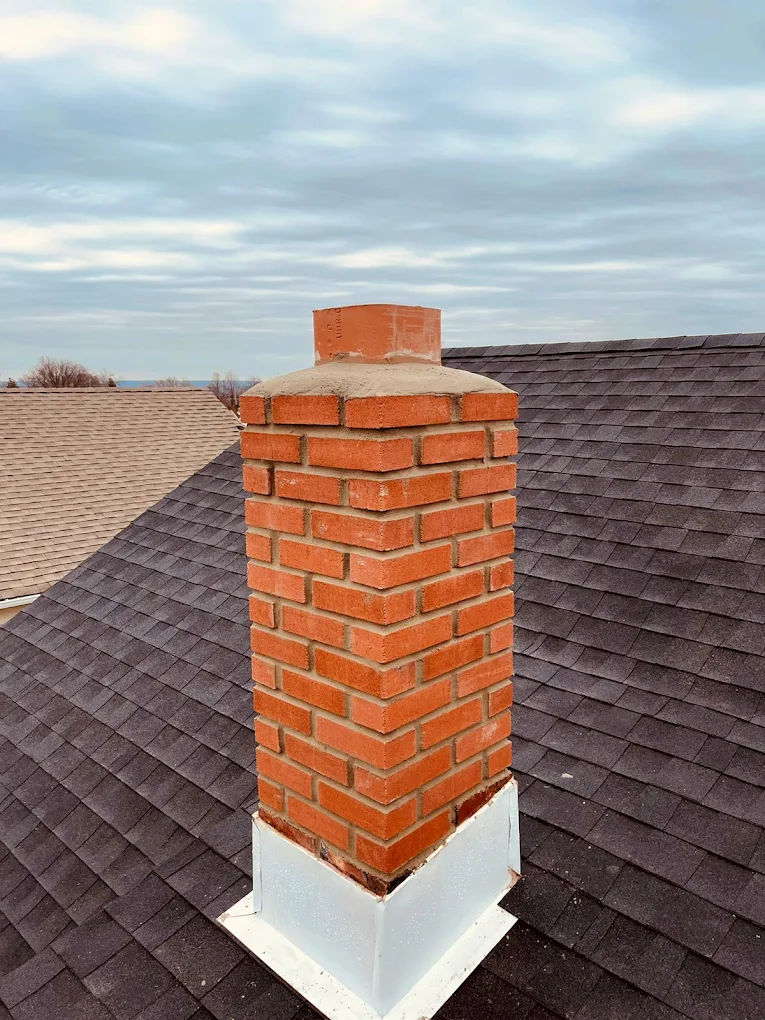
Close-up of completed crown shaping, flashing and brick restoration.
Steps, walls, walkways and paver patios built to hold up for decades.
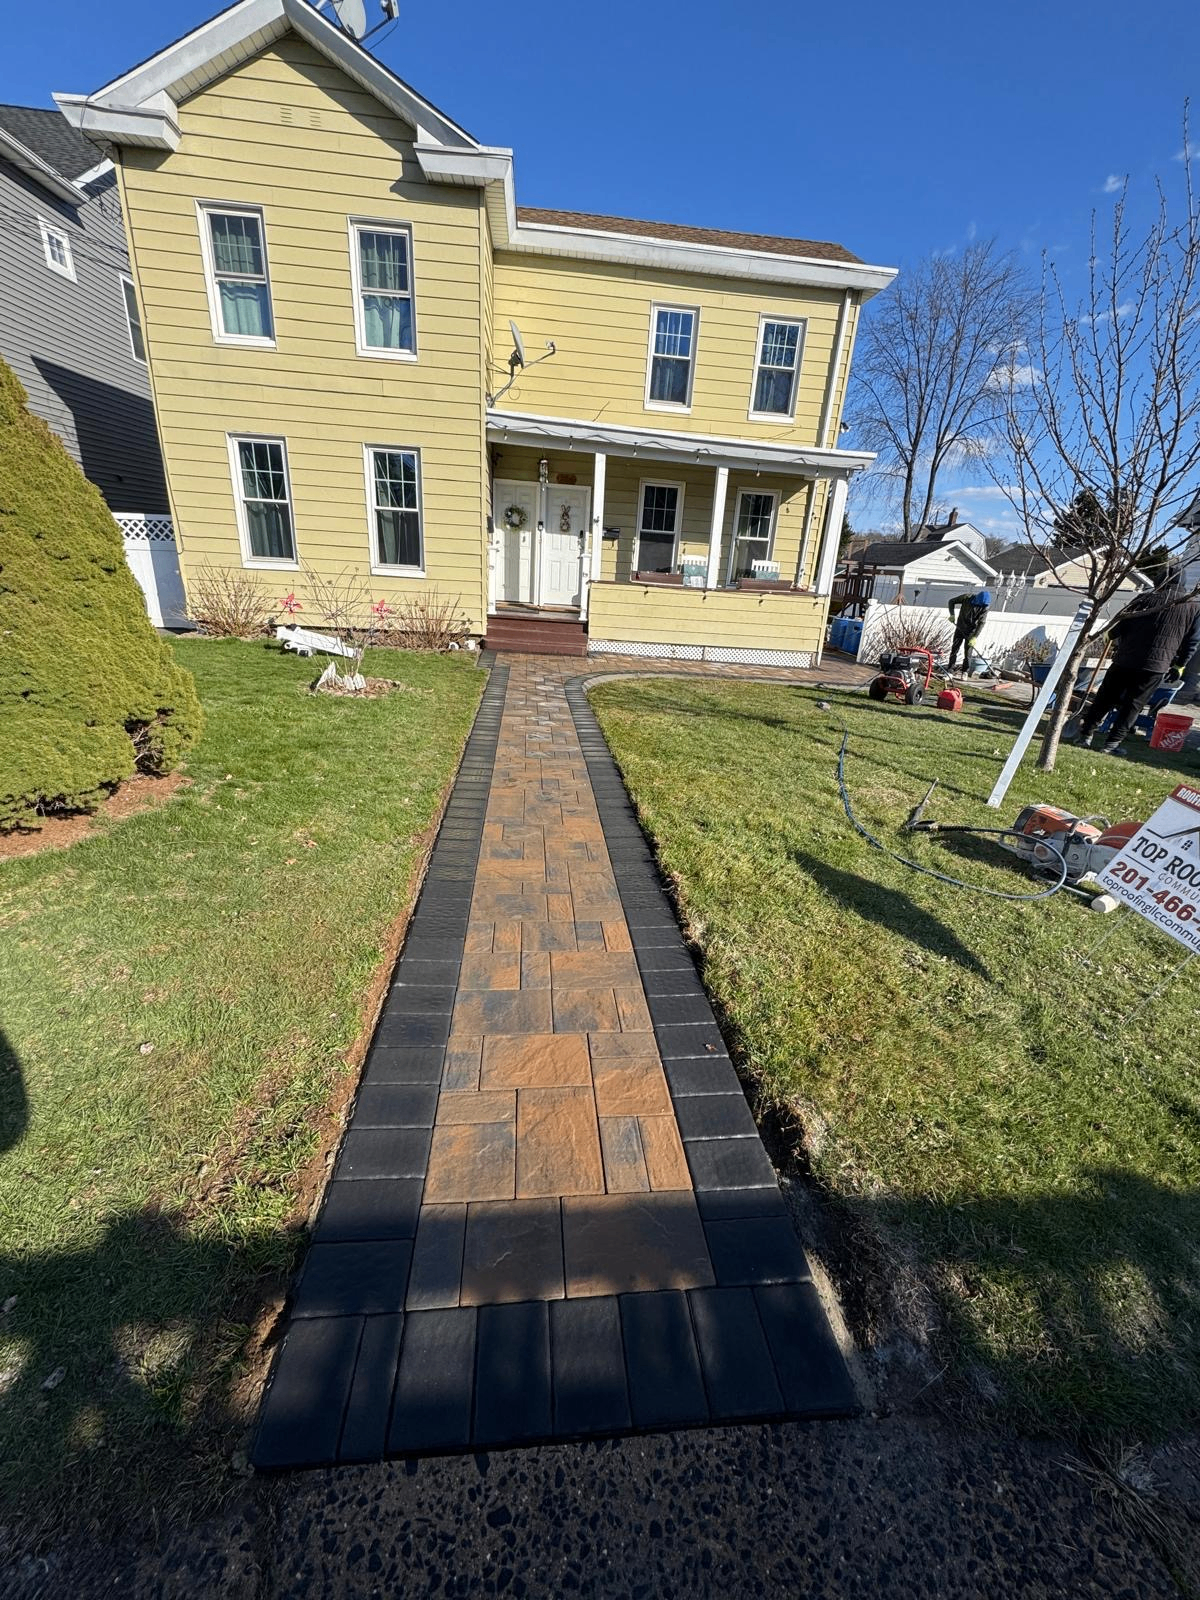
Stamped-look pavers with a crisp charcoal soldier course running straight to the front porch.
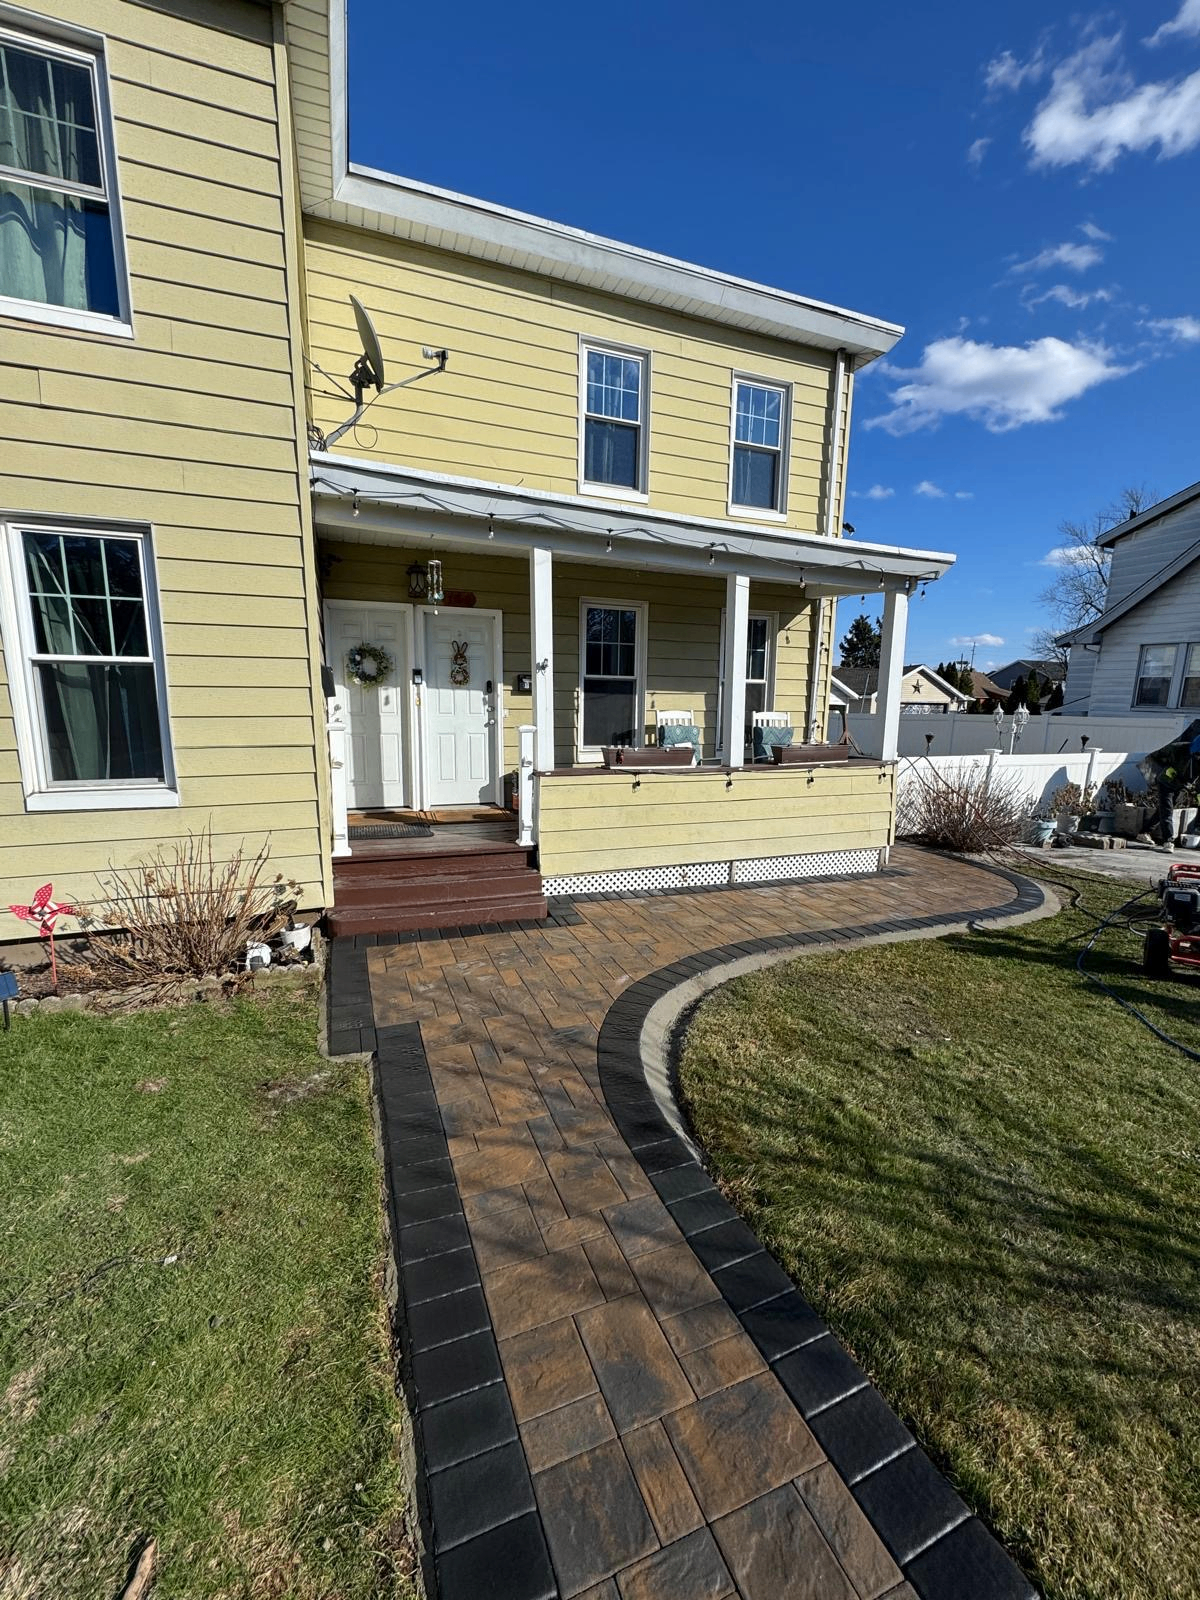
Rich brown paver walk with dark border curving up to the front steps and porch.
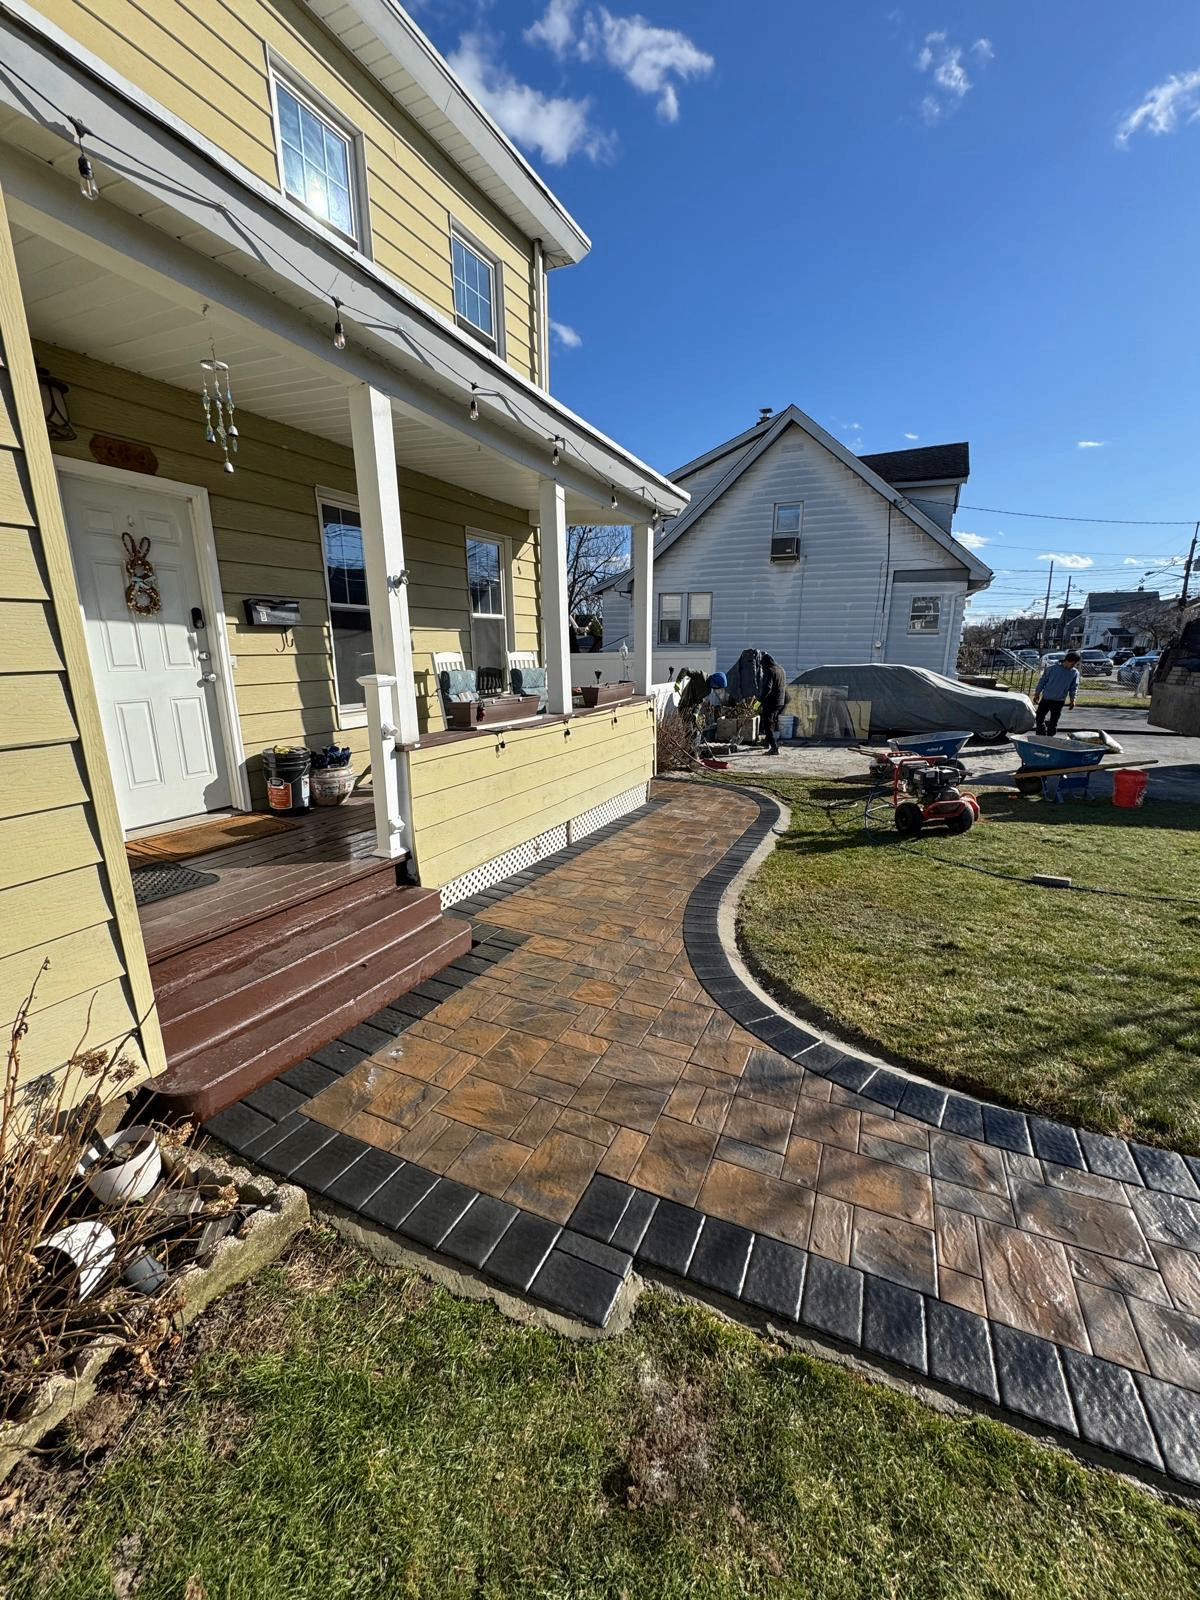
Curved paver path with contrasting border tying the side entrance into the yard cleanly.
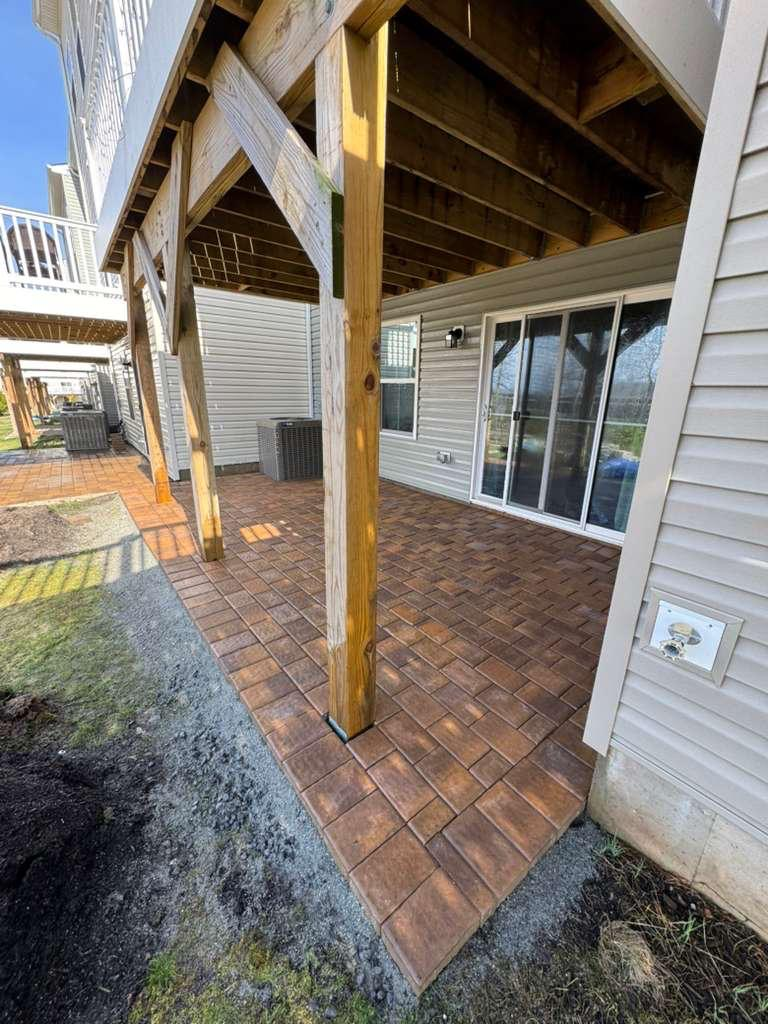
Full paver patio installed under a wood deck — clean rows, tight joints, finished edging.
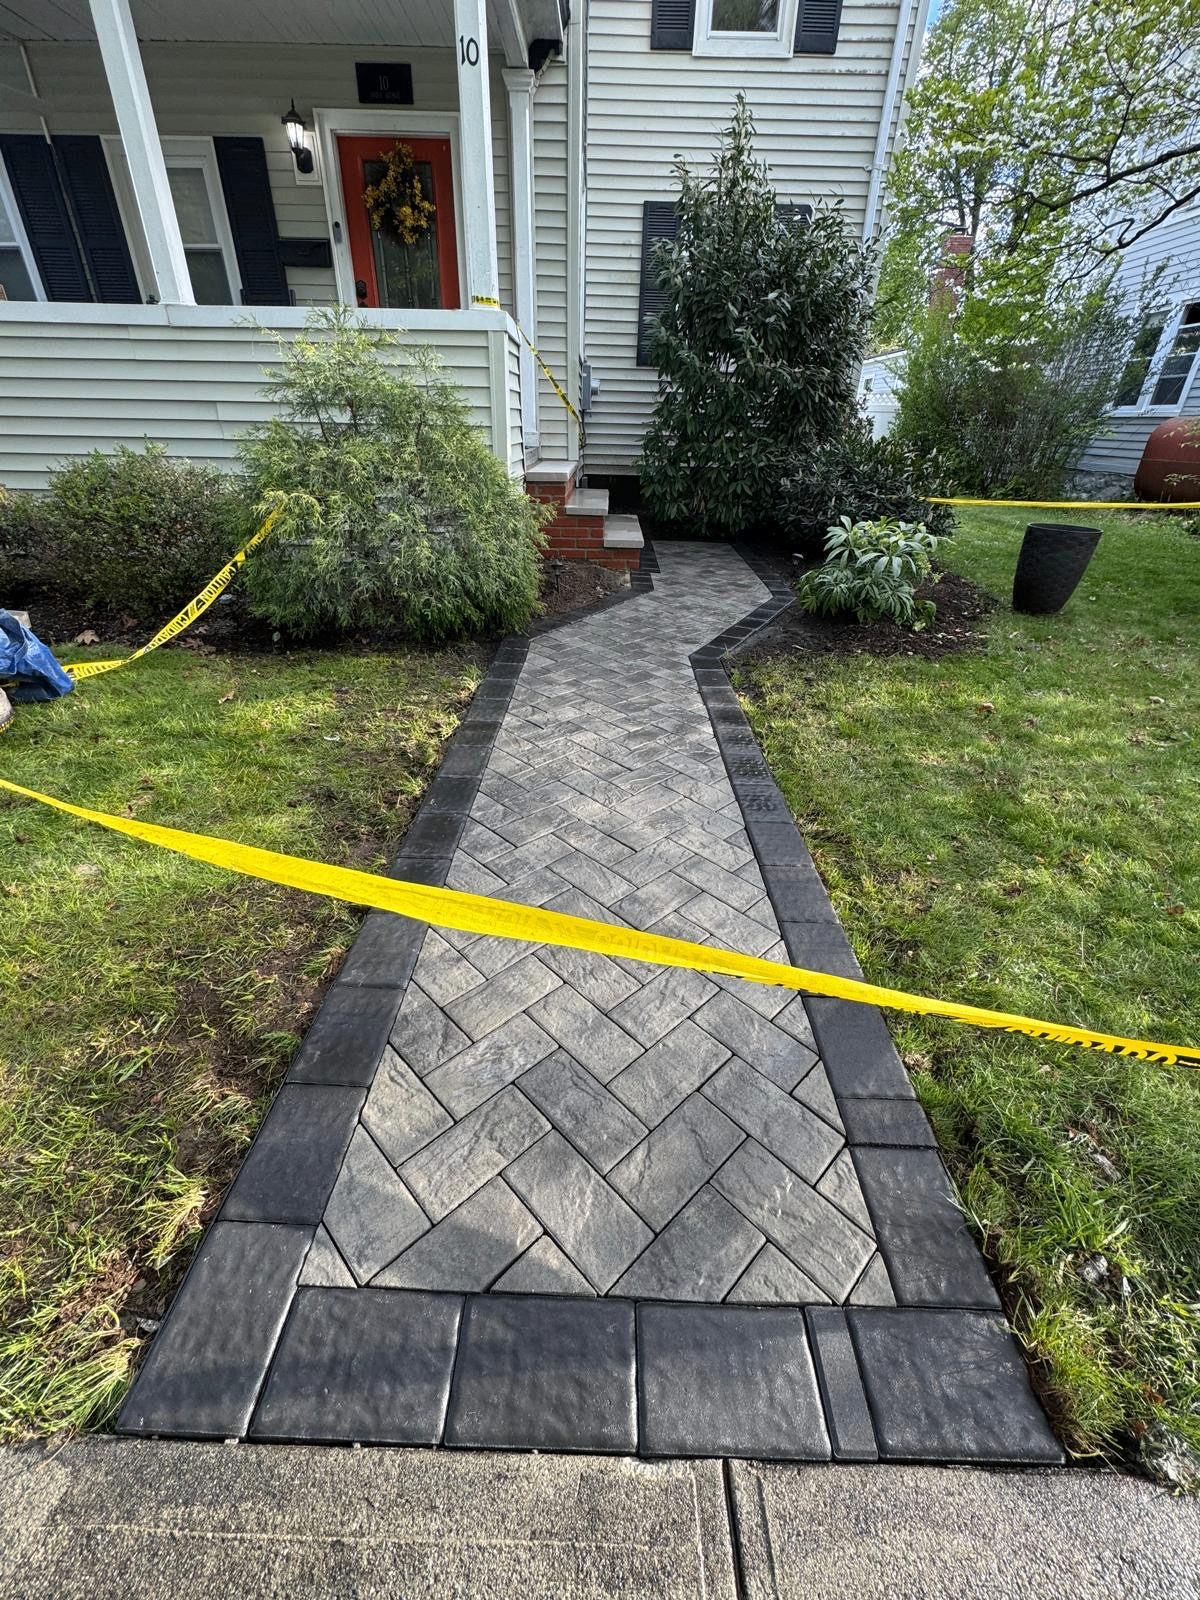
Clean herringbone field with a bold dark border leading directly to the front steps.
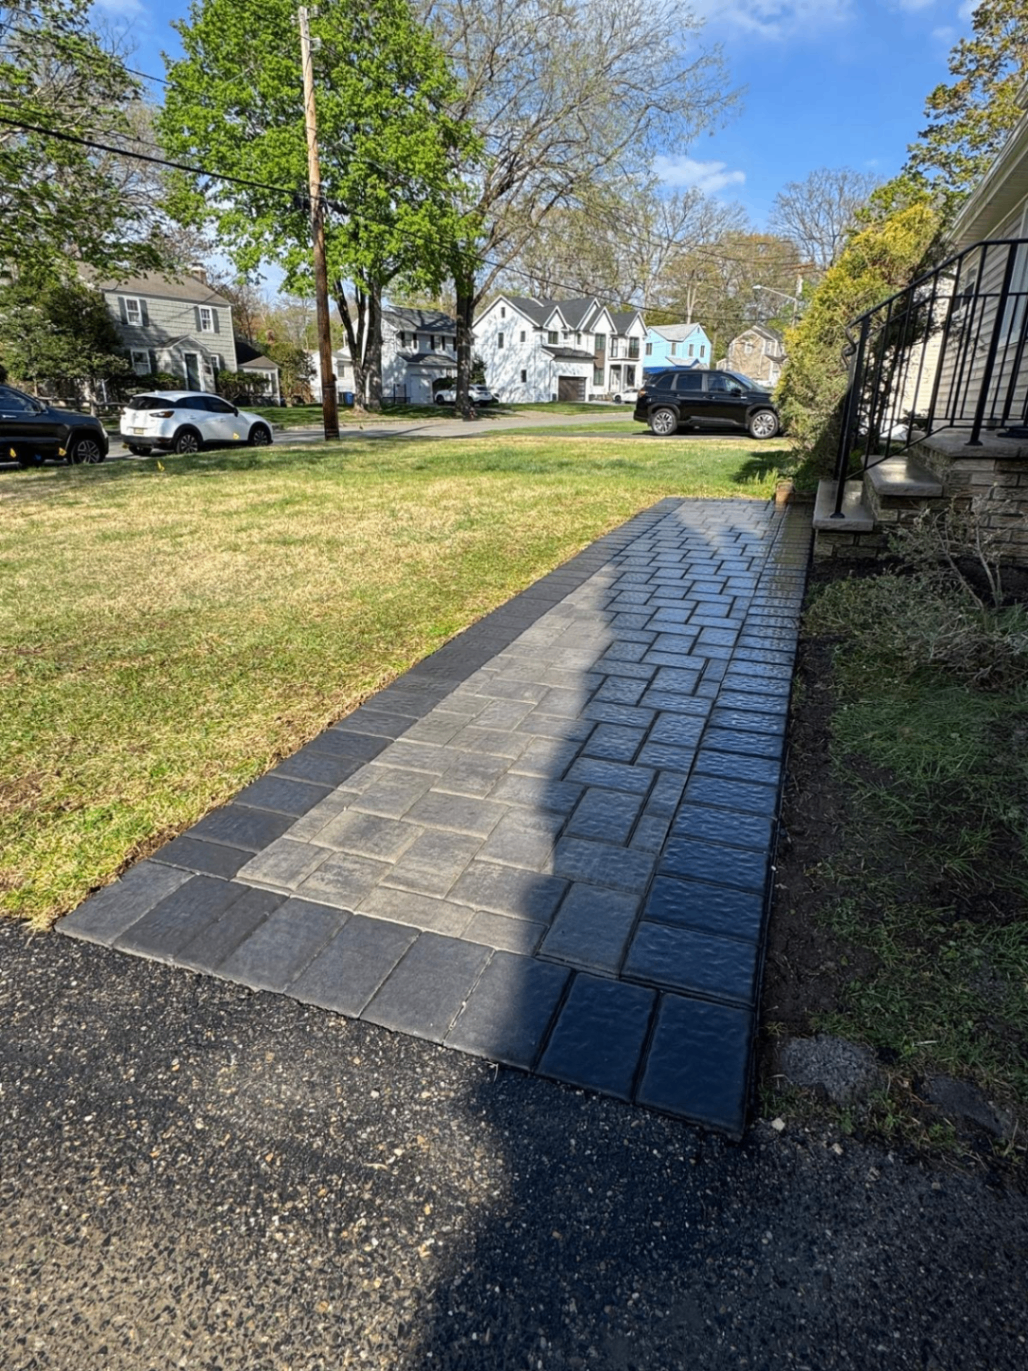
Long gray paver walkway framed with a sharp black border for a crisp finished look.
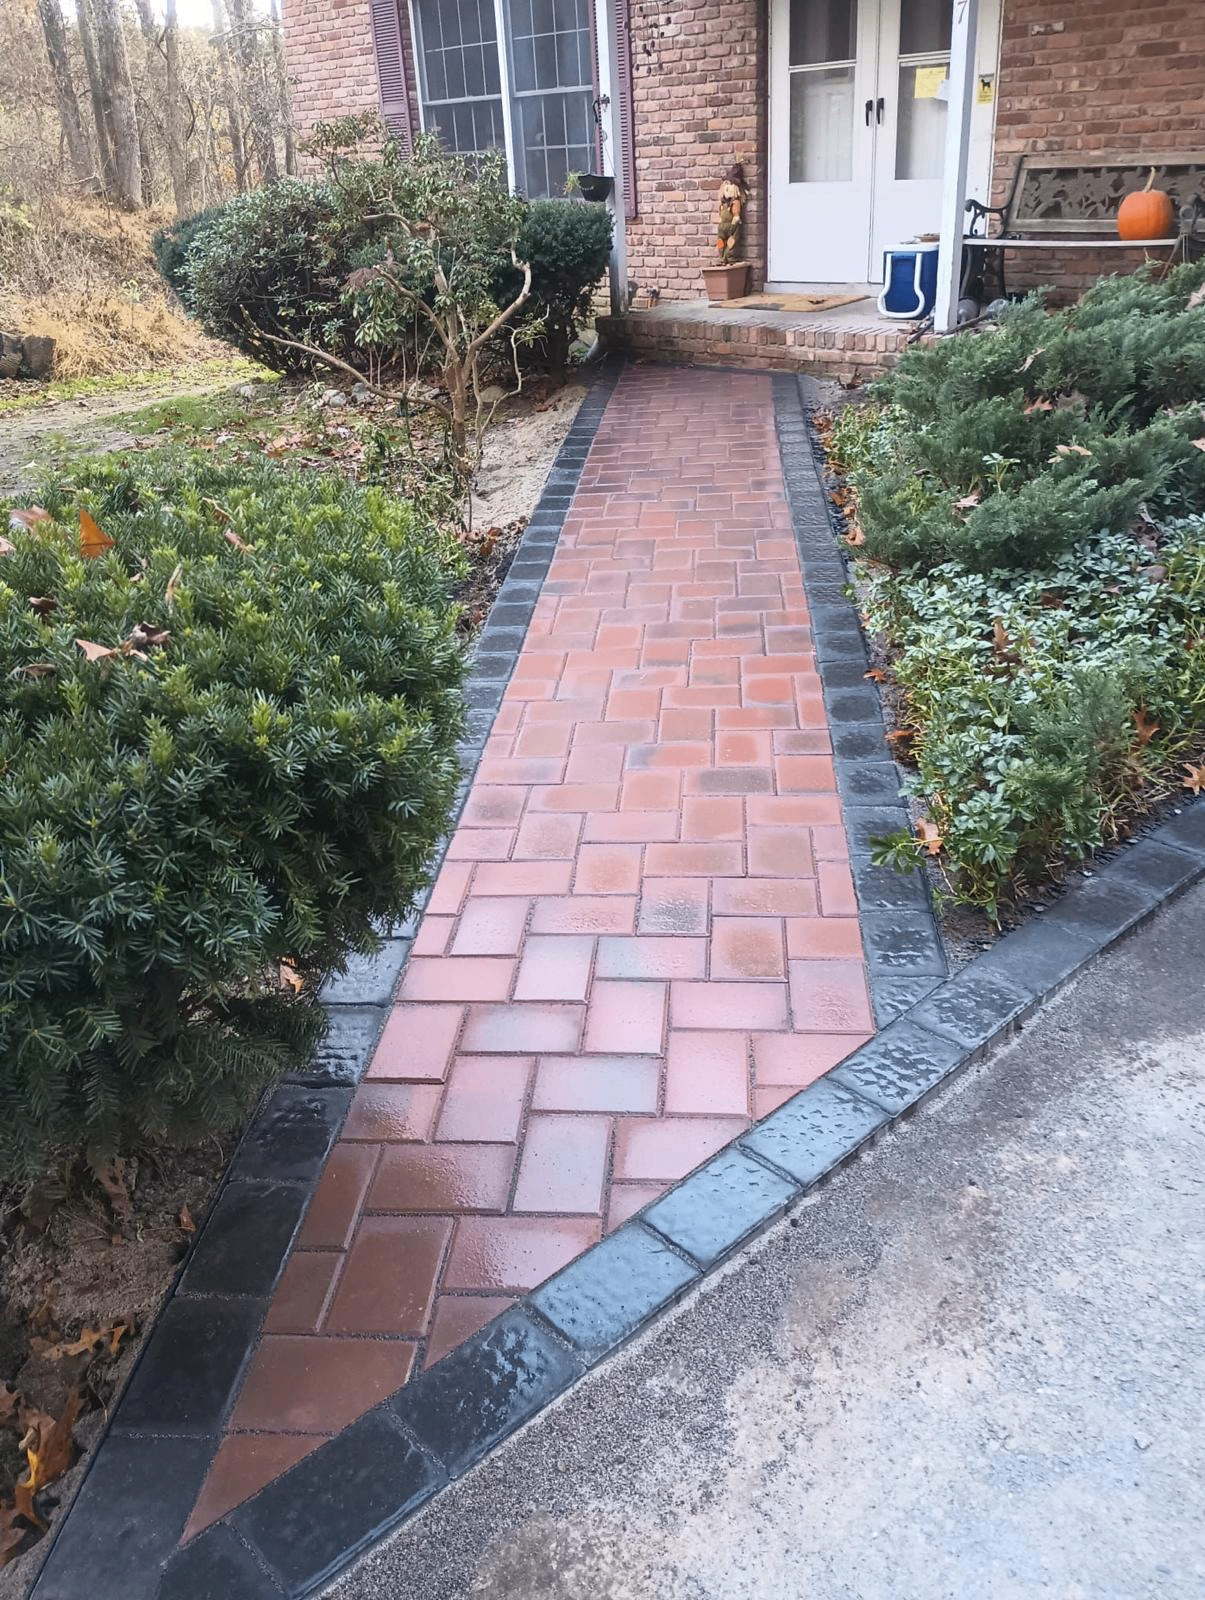
Warm brick-toned pavers paired with a dark border for a classic front entry approach.
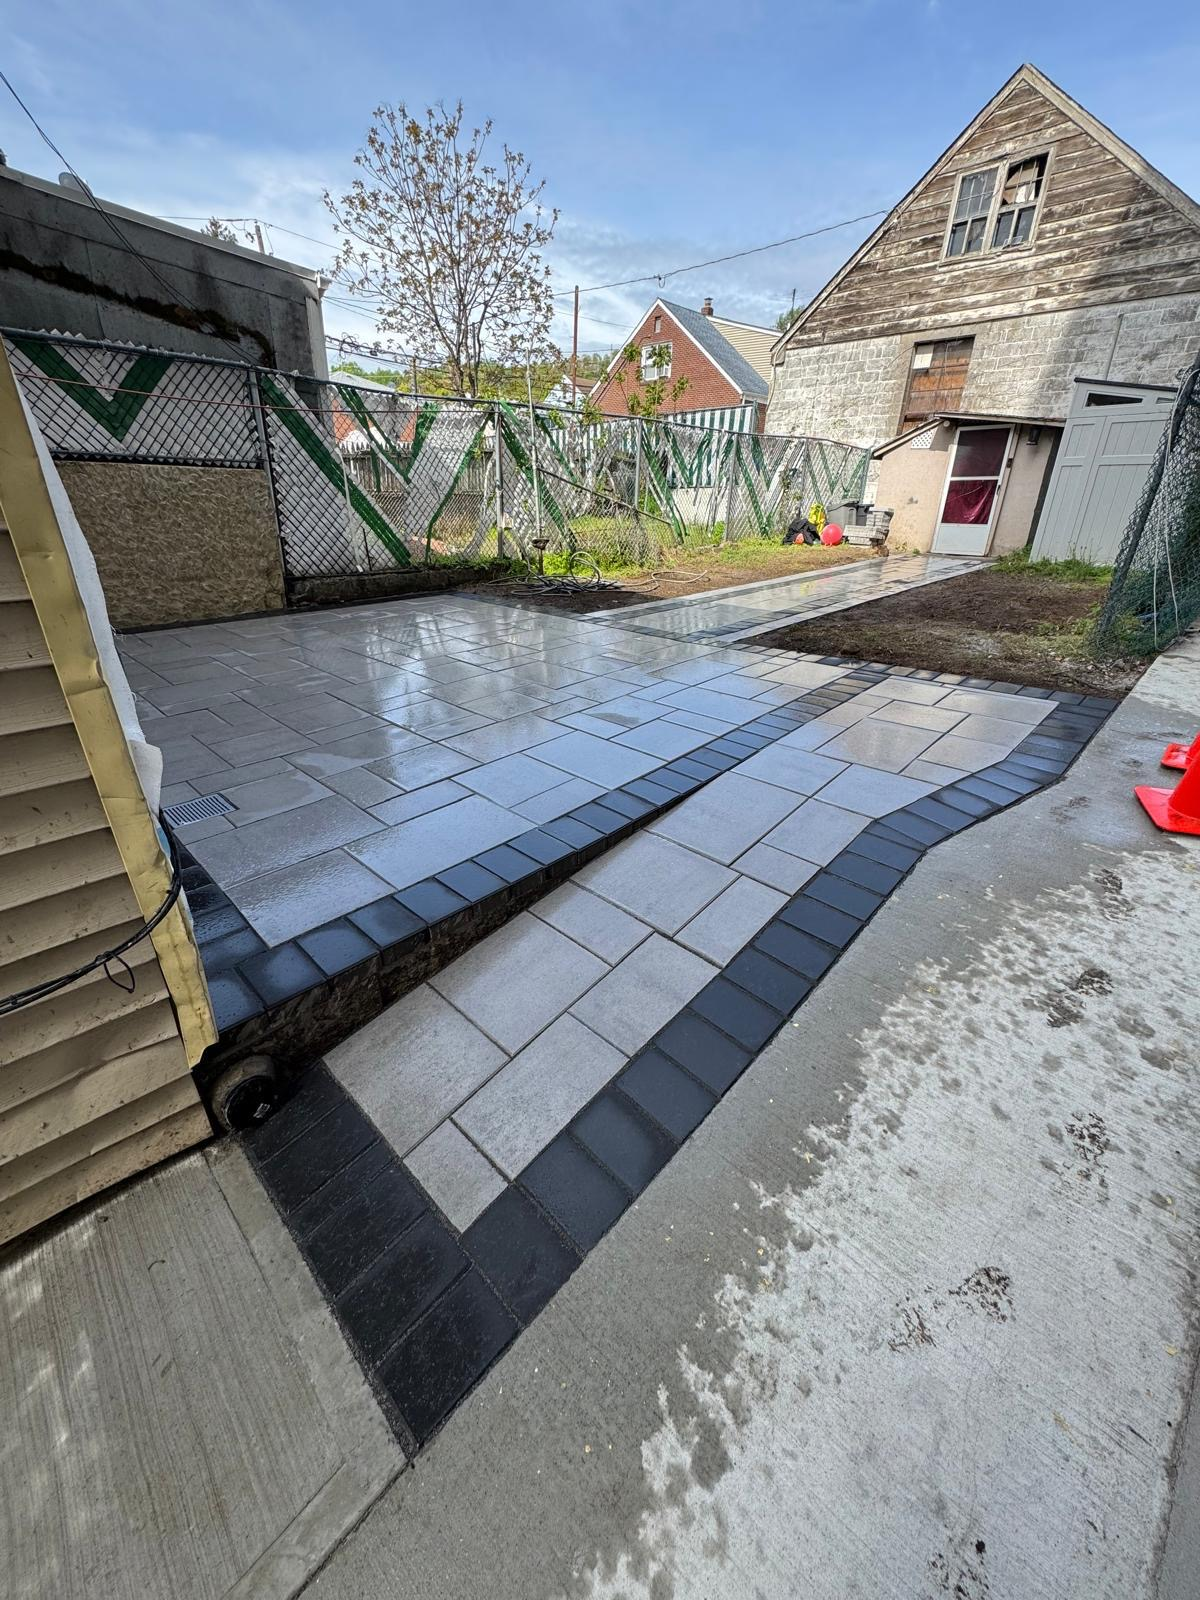
Broad patio layout with oversized gray pavers and a dark frame defining the full space.
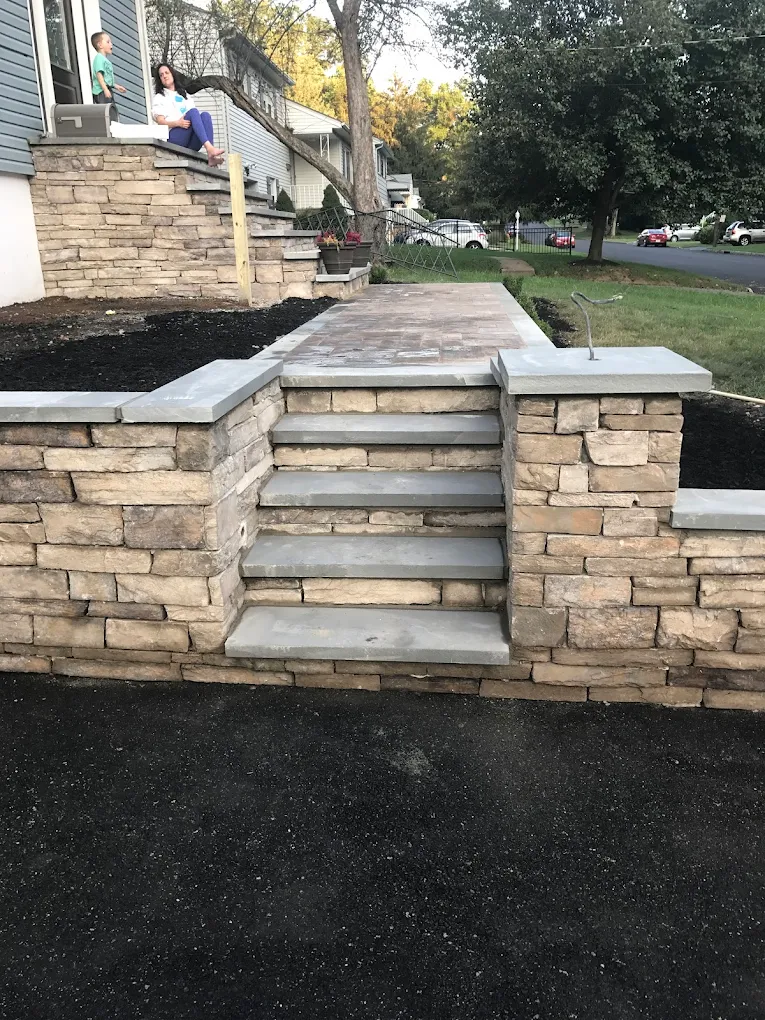
Layered stone walls, steps and patio creating a polished front-entry hardscape.
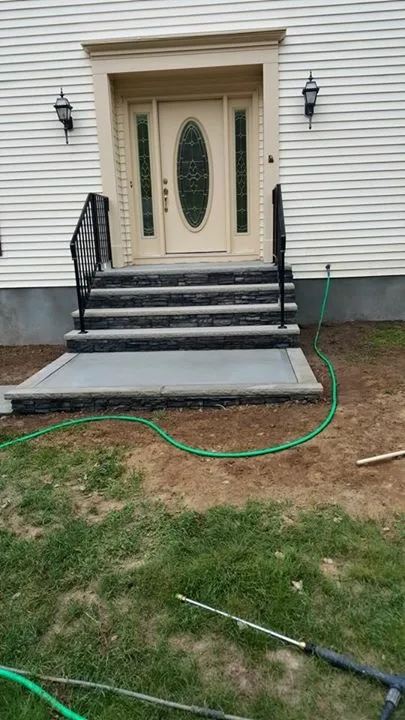
Finished entry with dark stone treads and clean black railings.
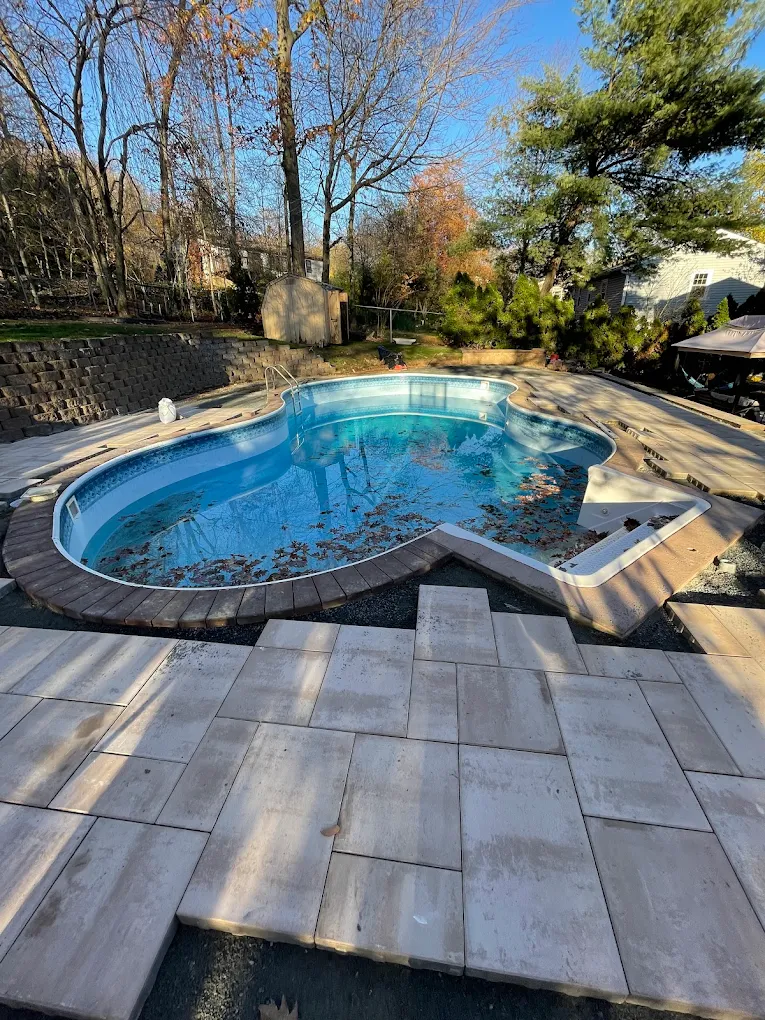
Large-format paver install creating a polished outdoor living area.
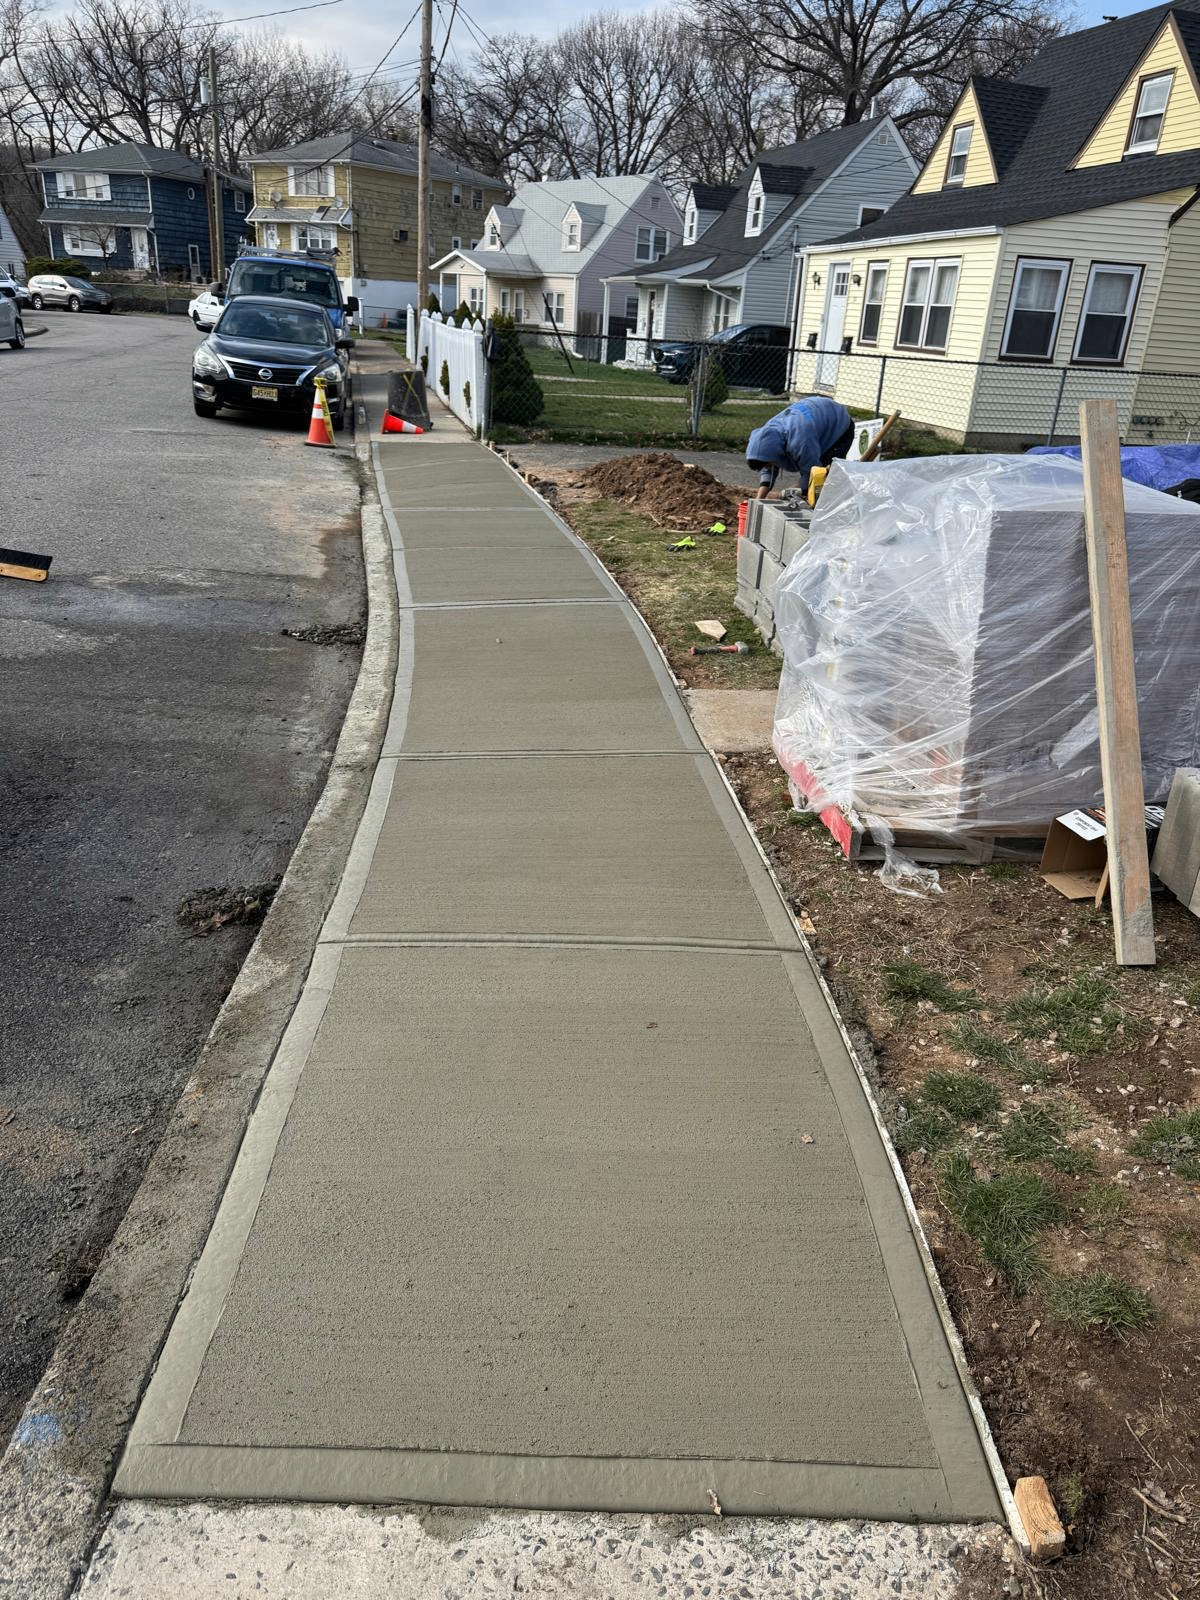
New concrete sidewalk poured, edged and finished clean from curb to property line.
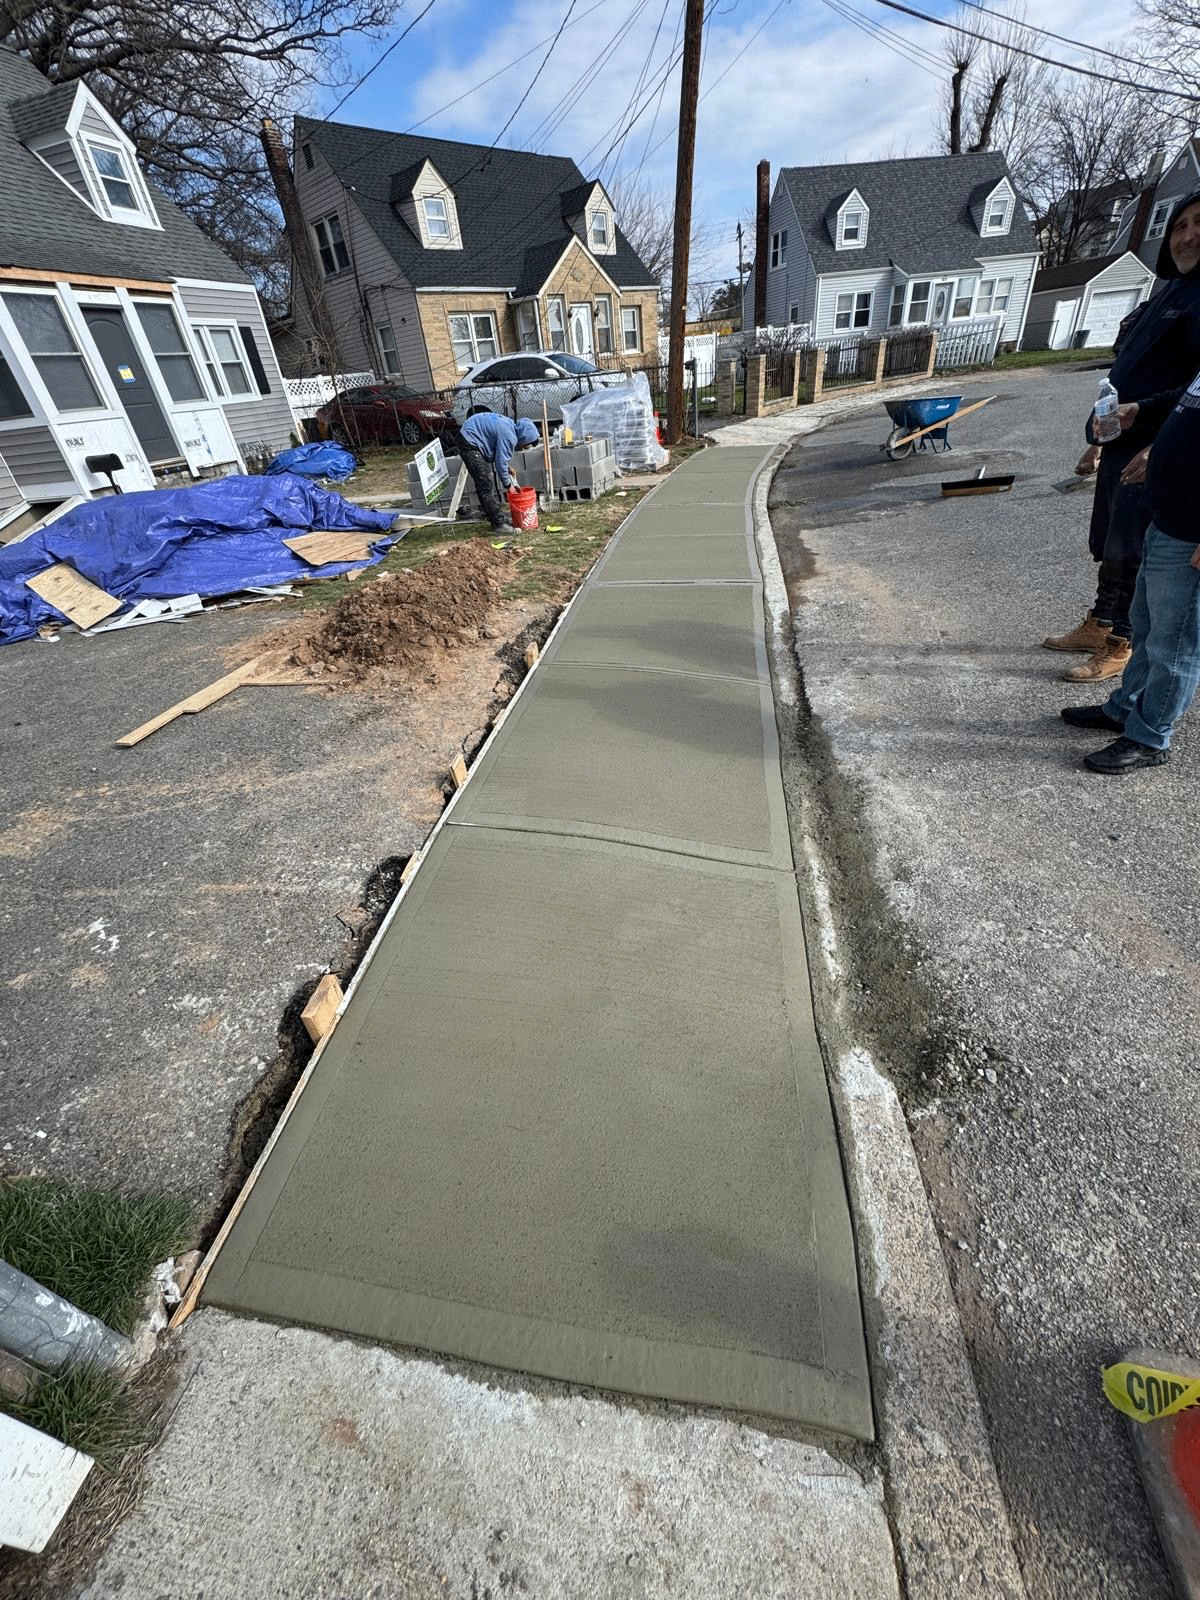
Freshly poured curved sidewalk finished clean along the street edge and property line.
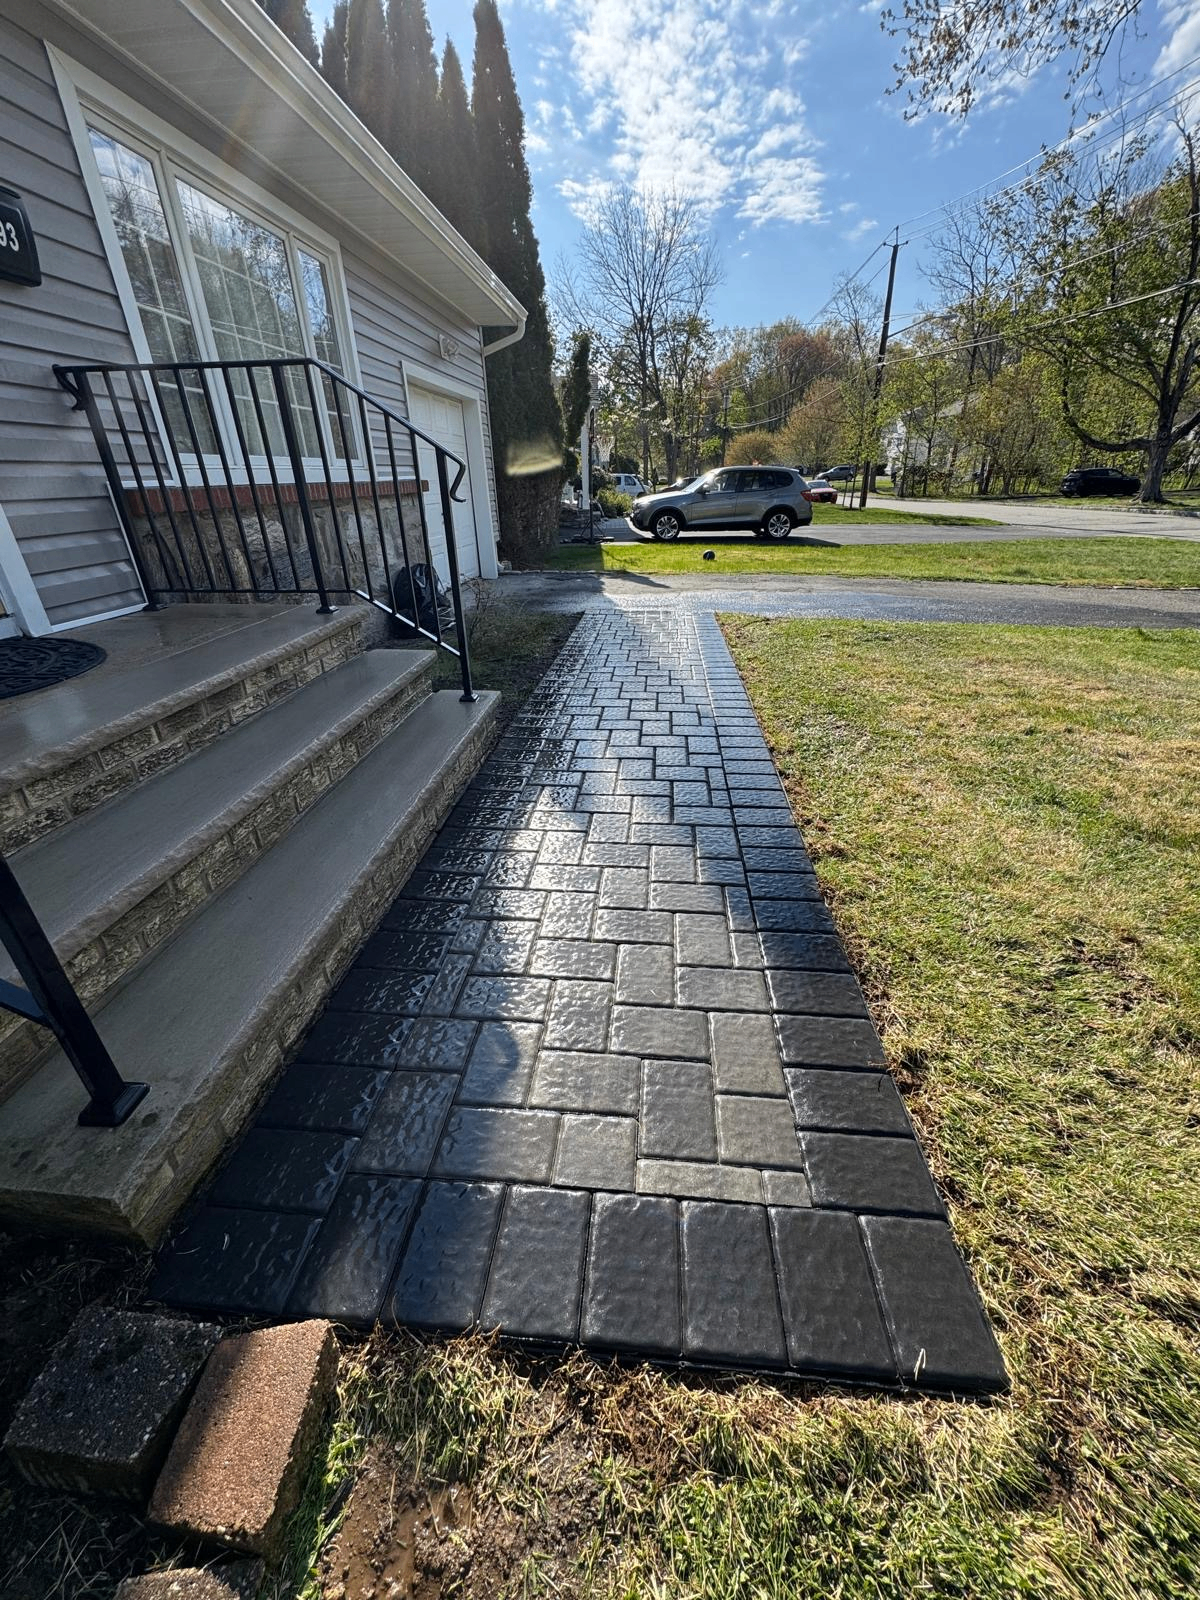
Glossy black paver walkway with a charcoal border tying cleanly into the front porch steps.
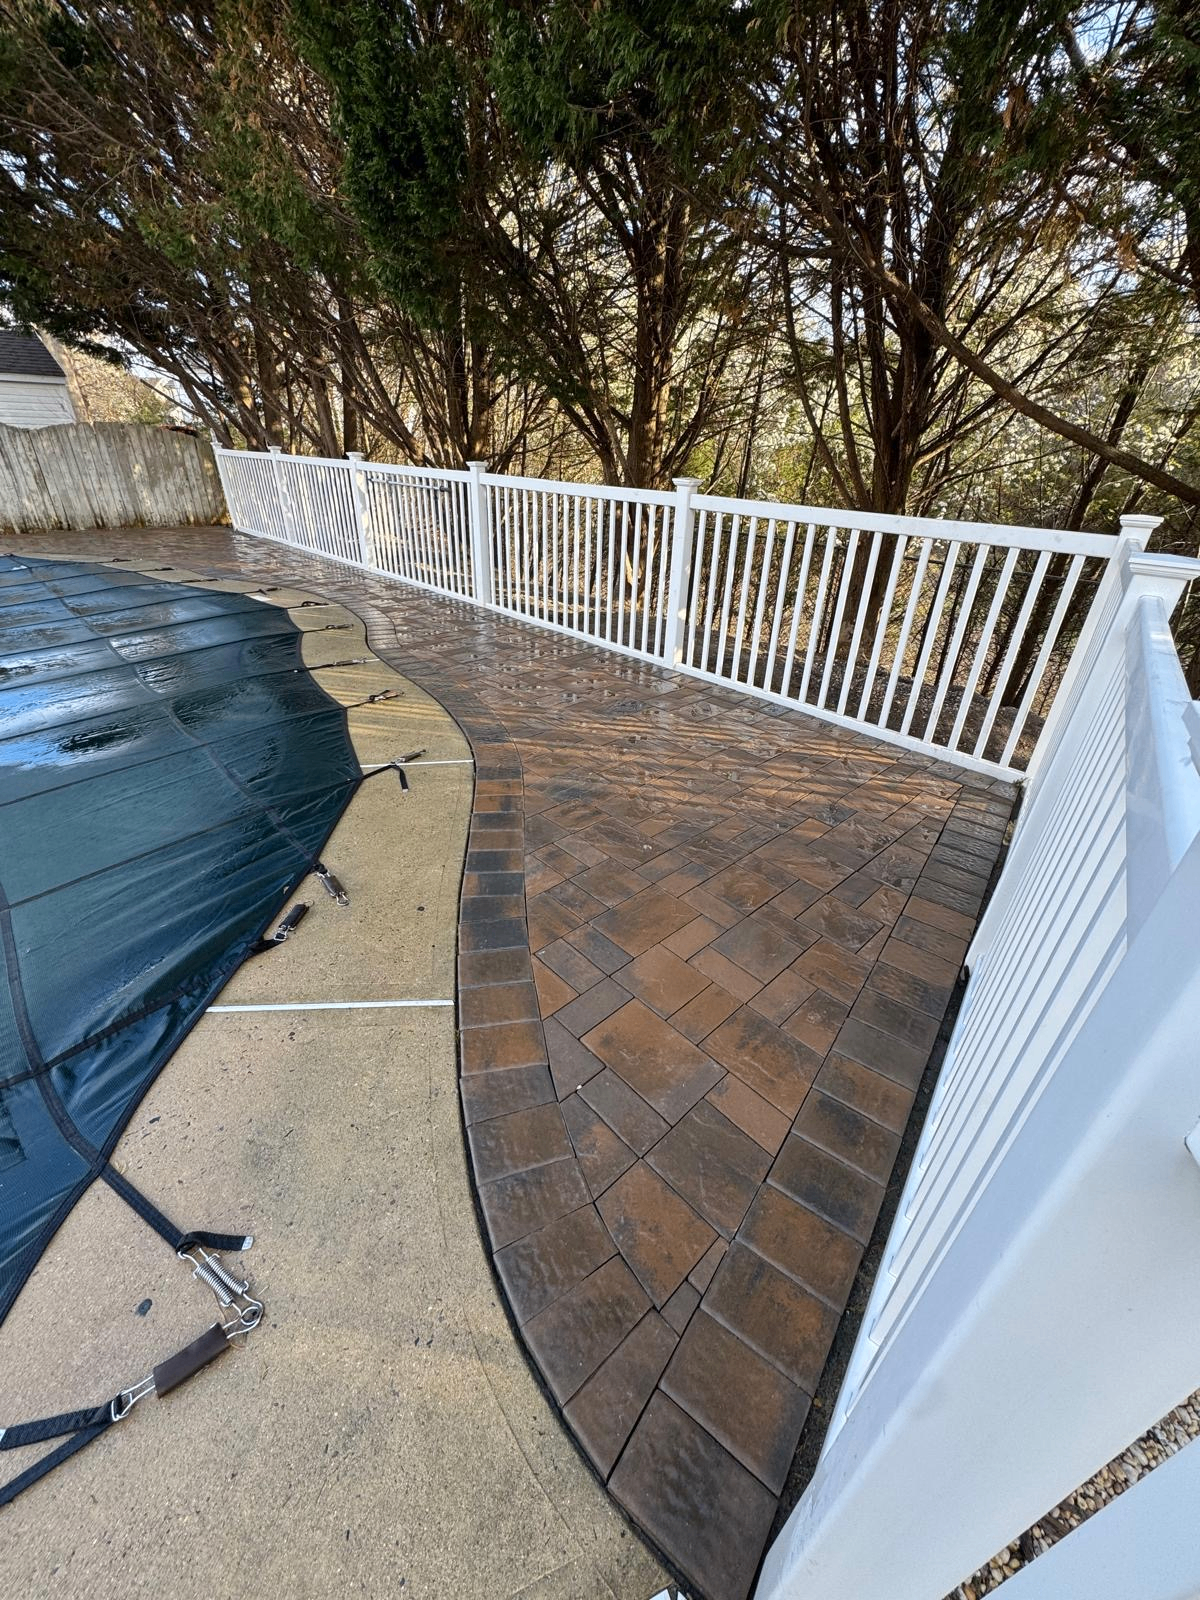
Rich brown herringbone pool deck with a curved dark border wrapping around the pool edge.
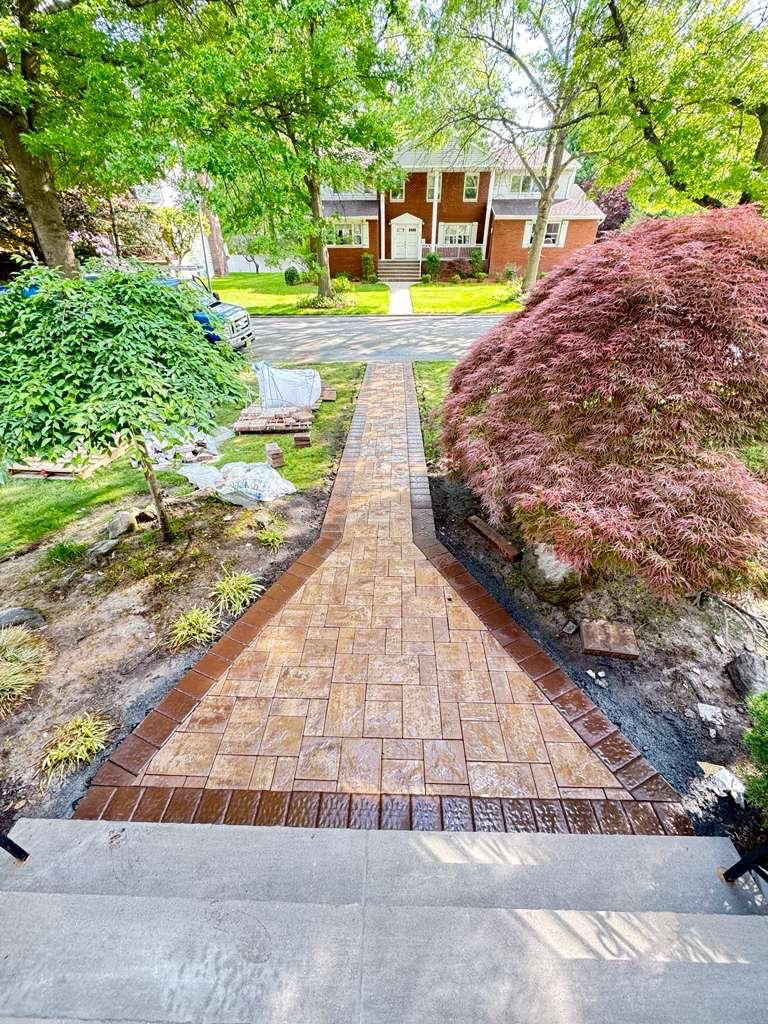
Warm tan paver walkway framed with a red brick border running from the driveway to the front steps.
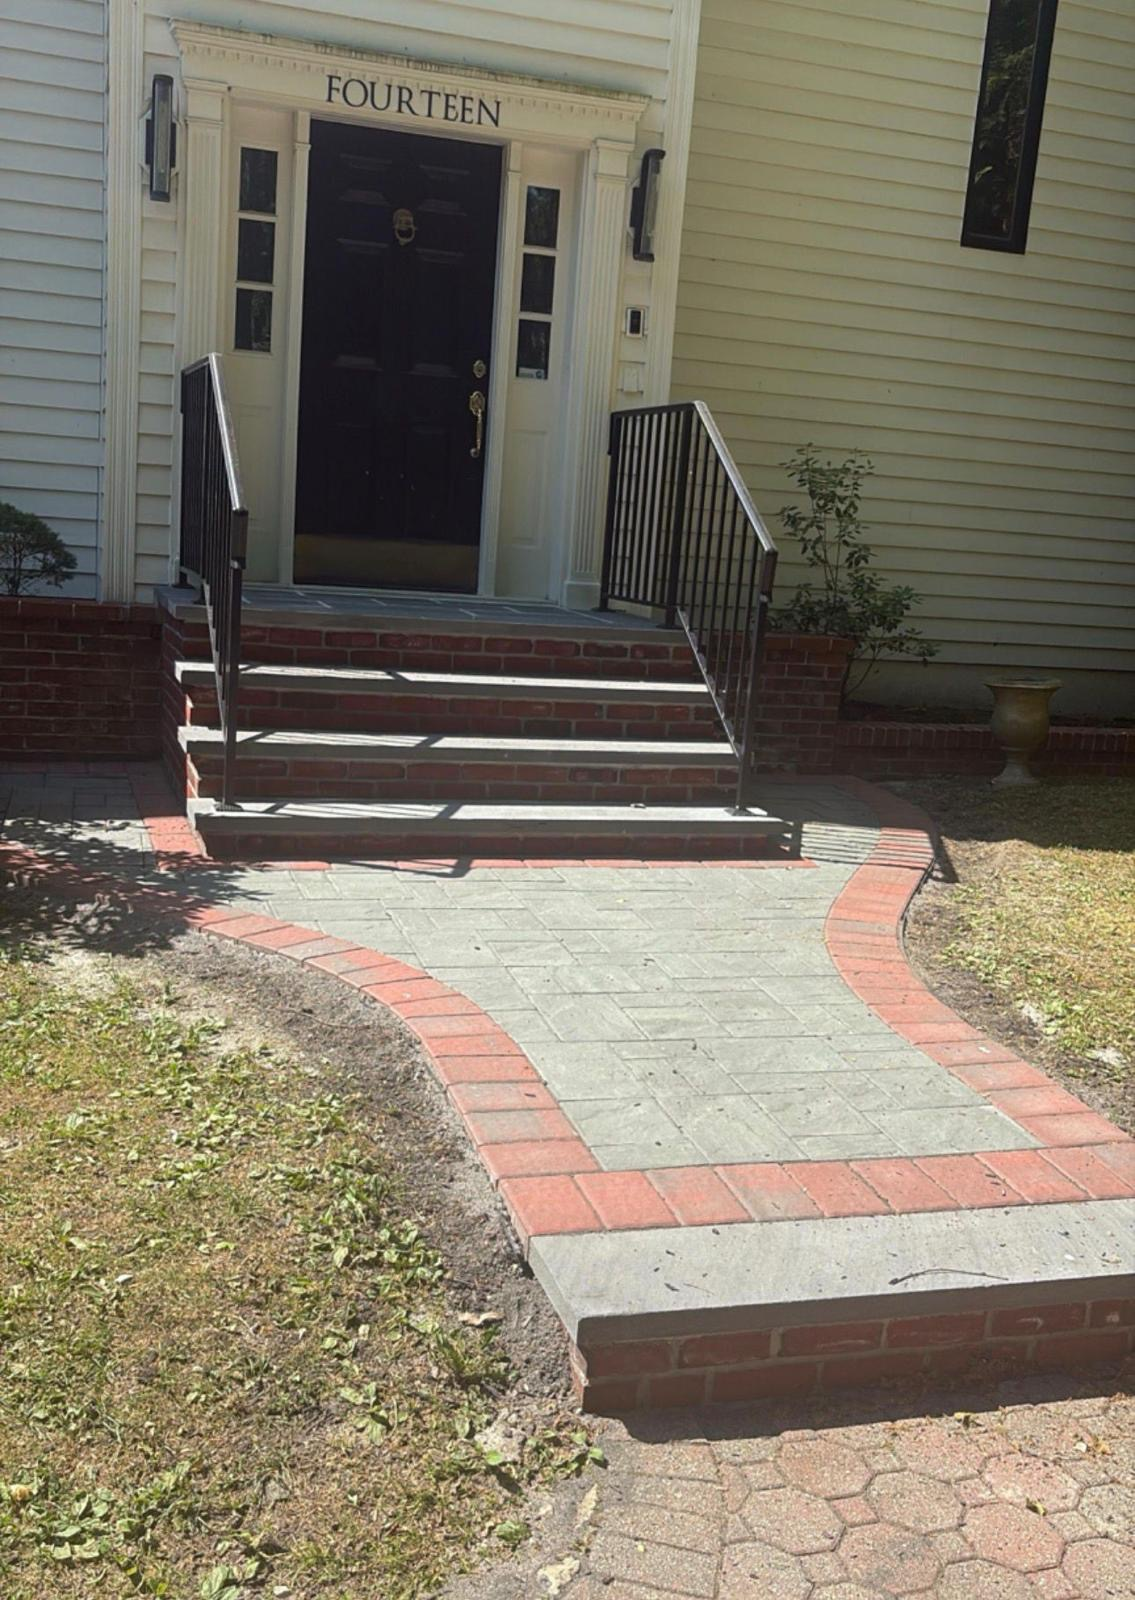
Gray paver entry walk bordered in red brick, curving from the front steps out to the driveway.
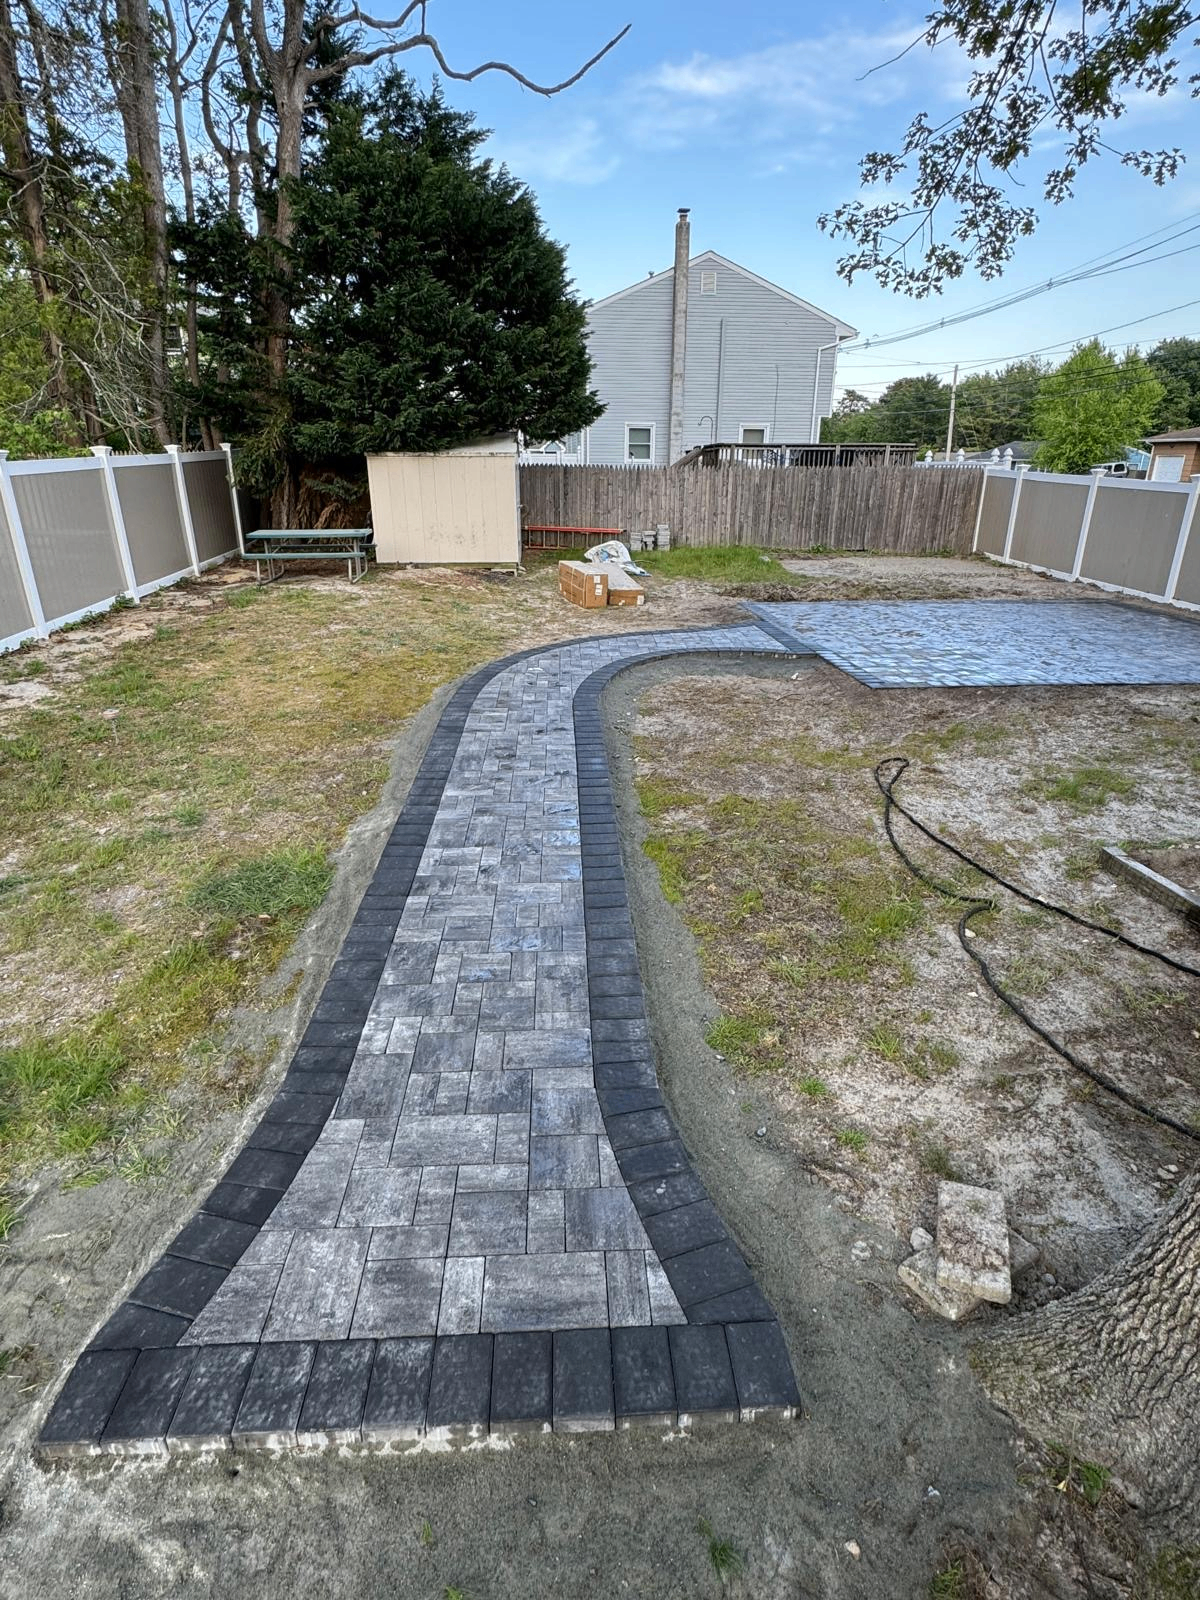
Gray and charcoal paver path curving through the backyard toward a fresh patio pad.
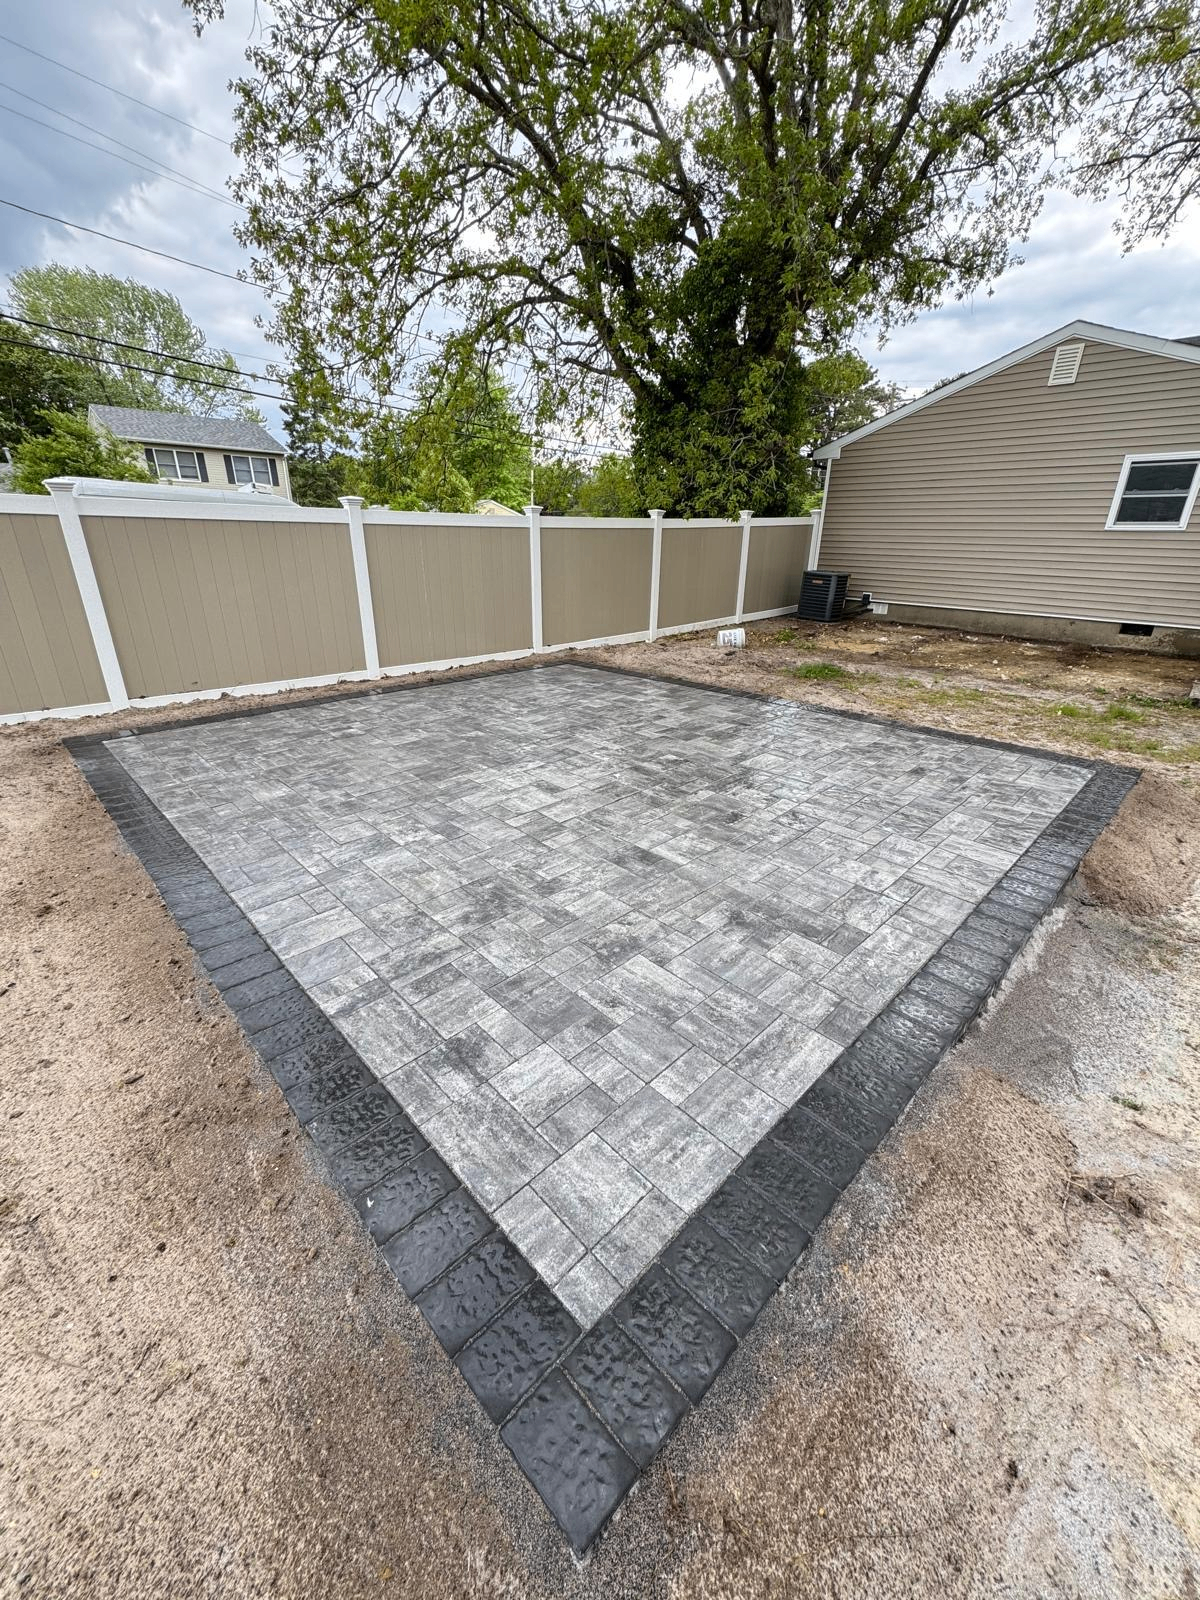
Square gray paver patio pad framed with a bold charcoal border for a clean backyard finish.
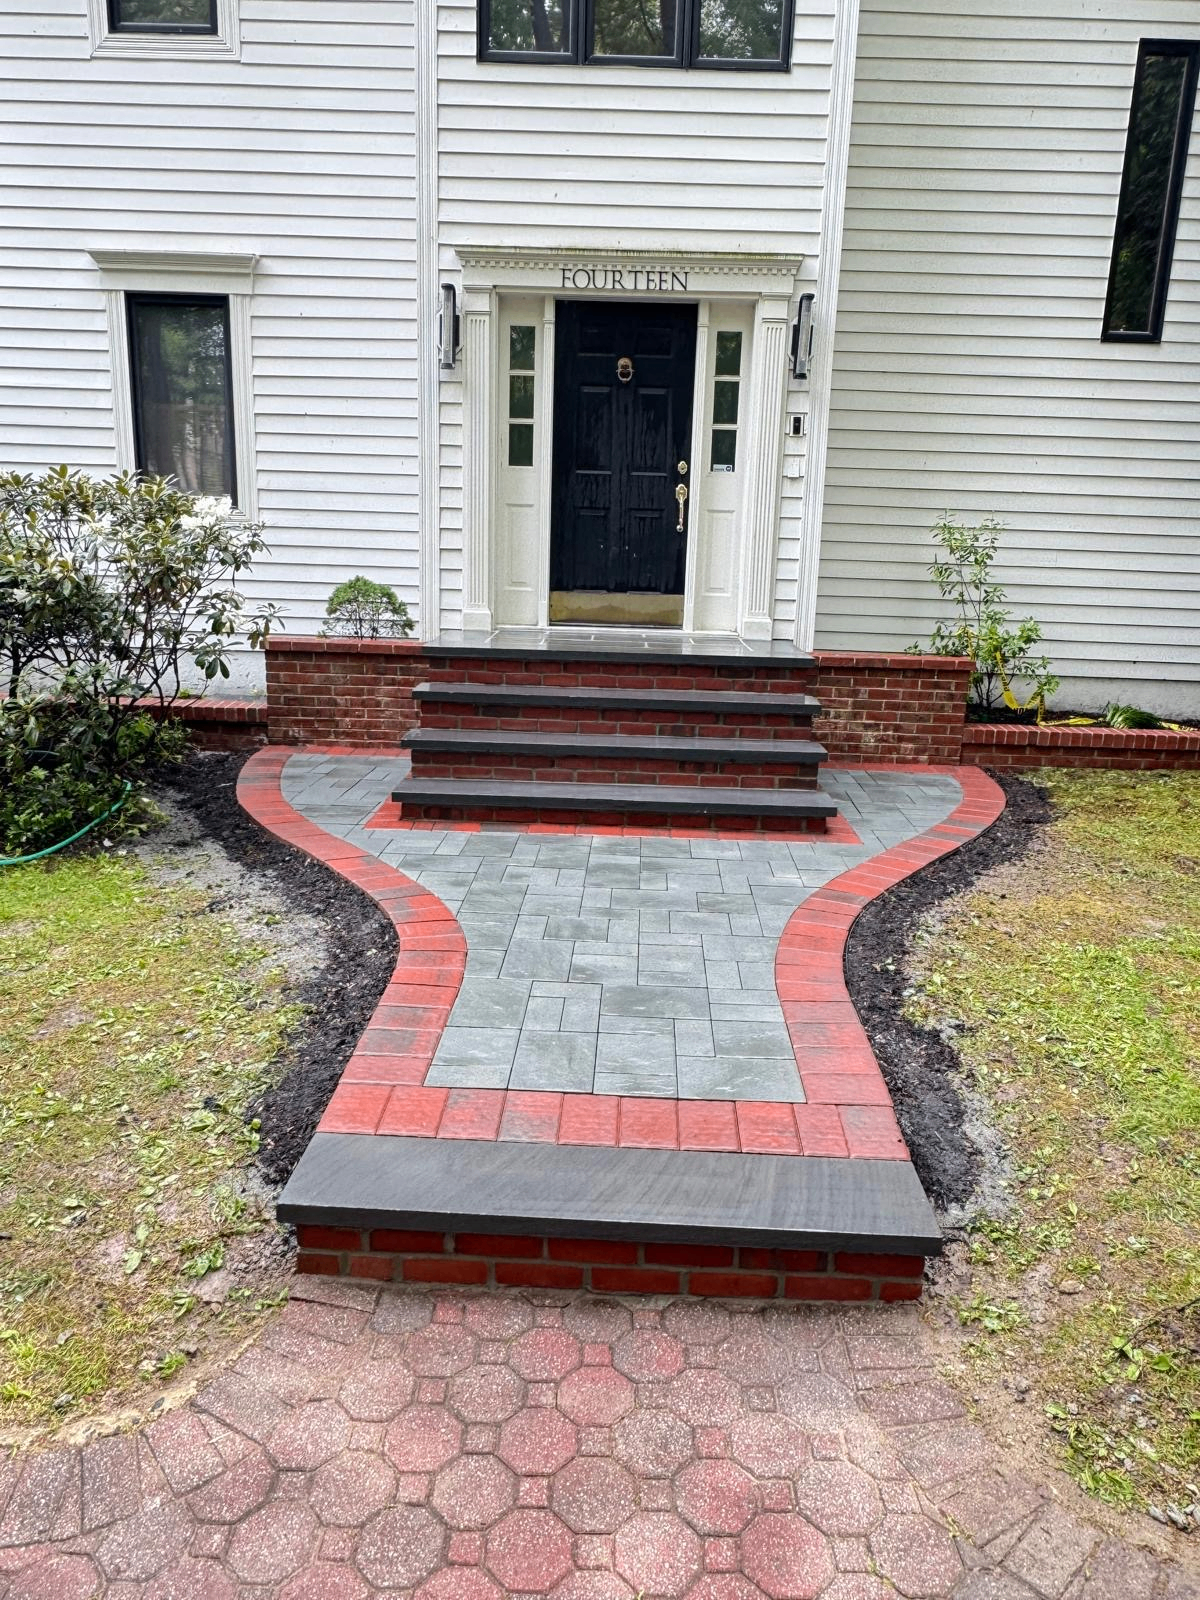
Finished brick-and-stone front entry with gray pavers, red border accents and dark tread caps.
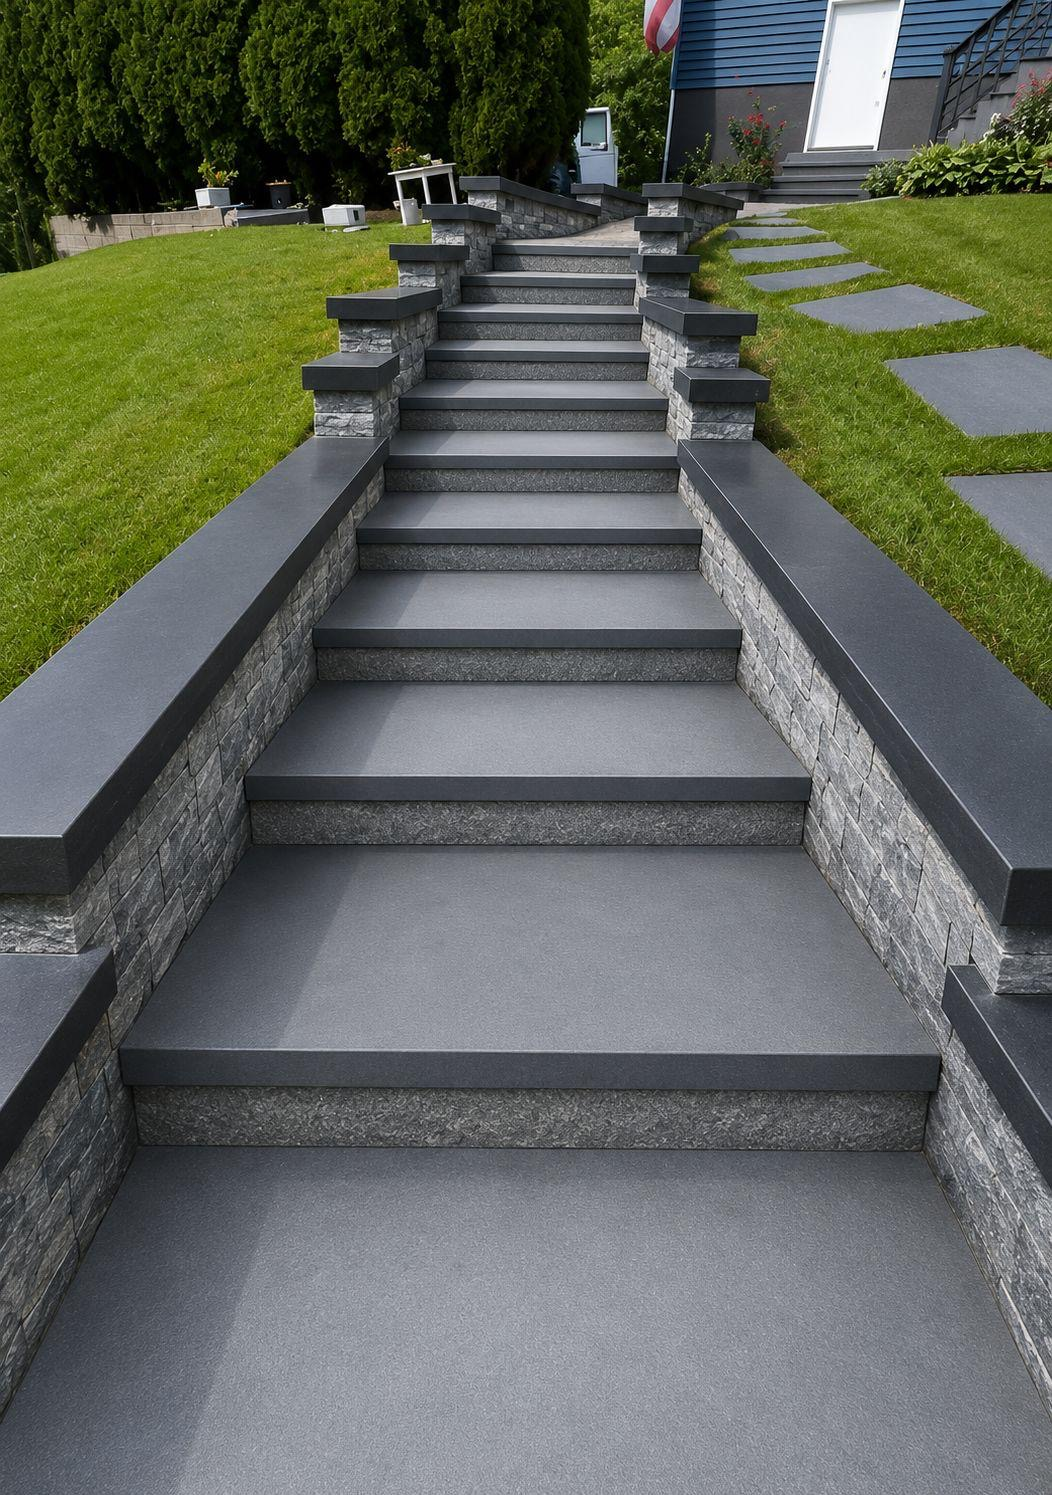
Wide multi-level masonry staircase with stacked-stone walls, dark caps and crisp gray treads.
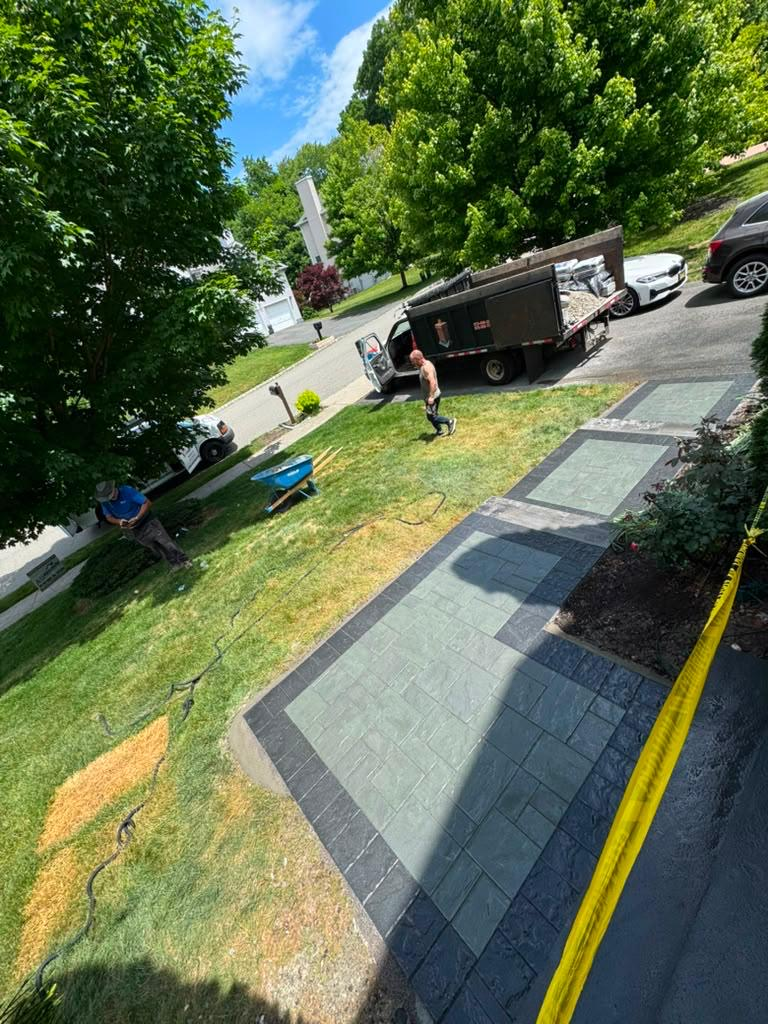
Modern gray walkway with charcoal borders and framed panel sections leading to the front entry.
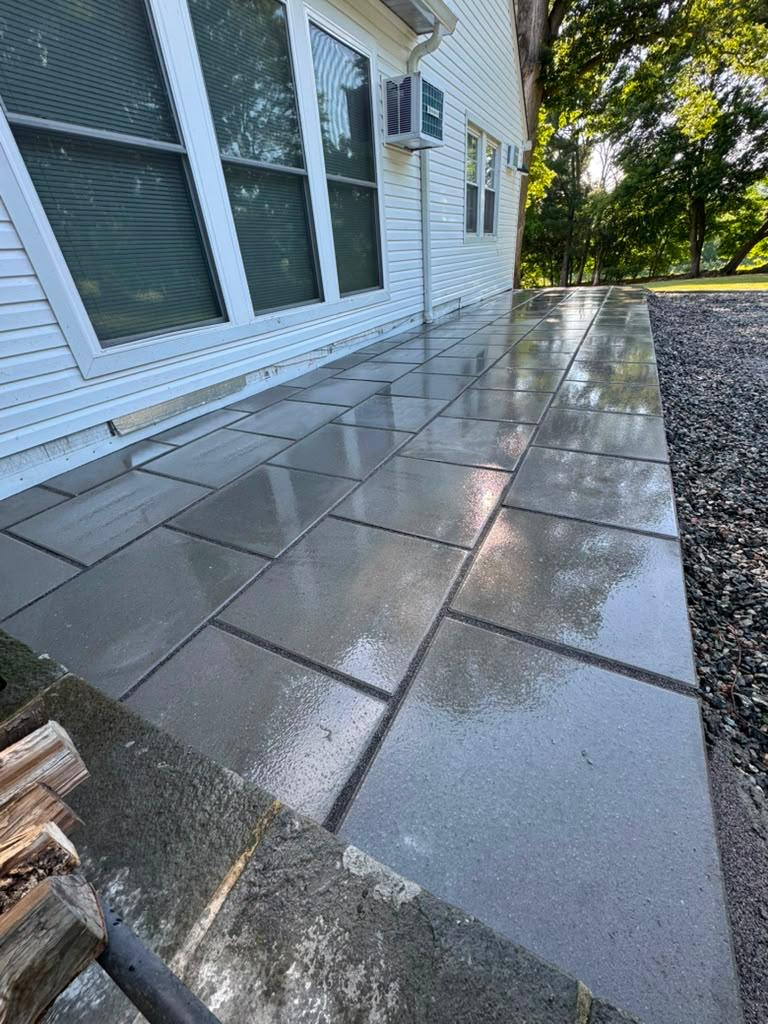
Clean large-format gray patio slabs laid tight along the house for a sleek finished outdoor space.
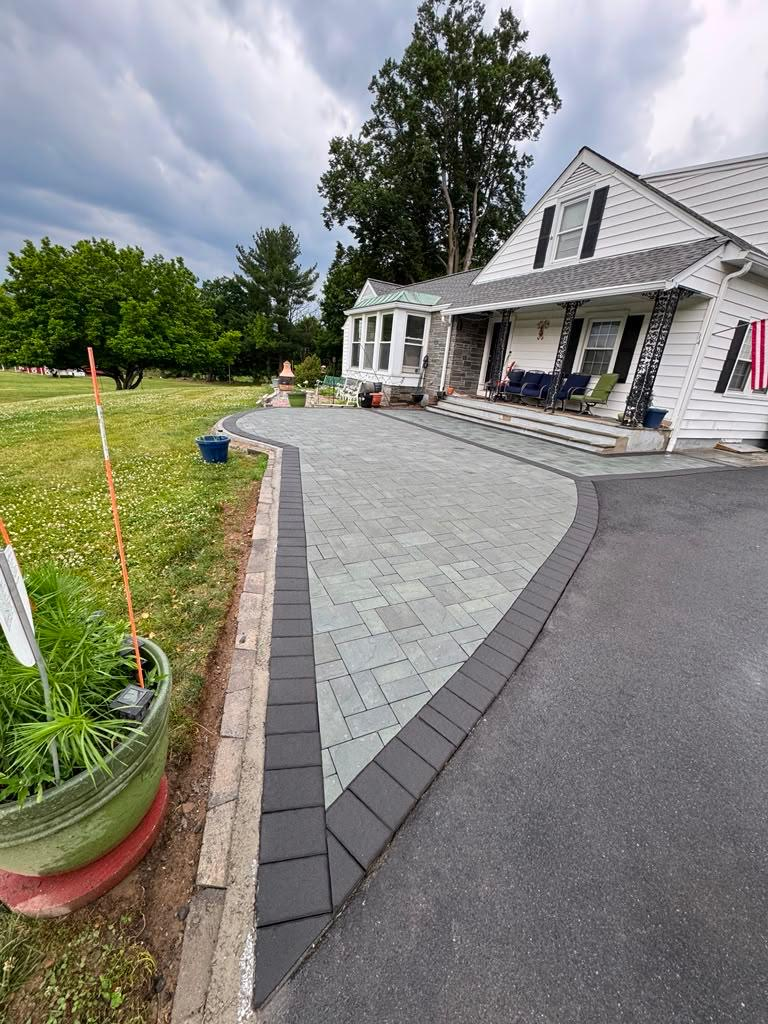
Sweeping gray paver walk with a charcoal border wrapping neatly along the driveway edge.
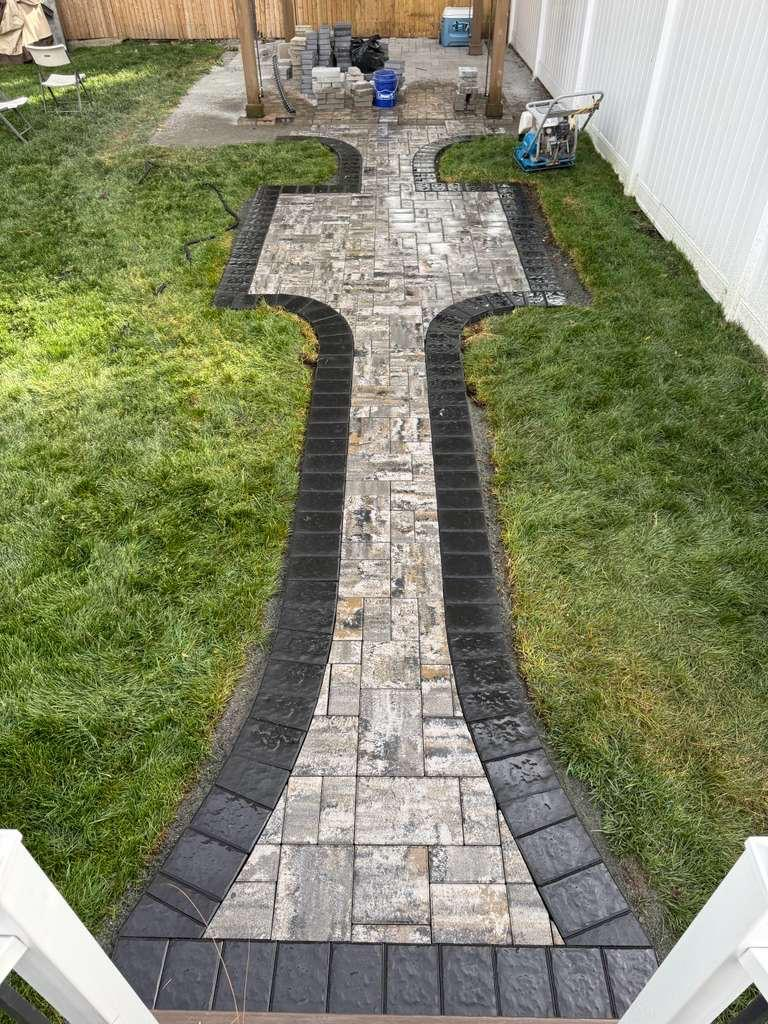
Backyard paver walkway with a strong charcoal border and soft curves opening into a patio area.
Labeled before-and-after photos so you can see finished results at a glance.
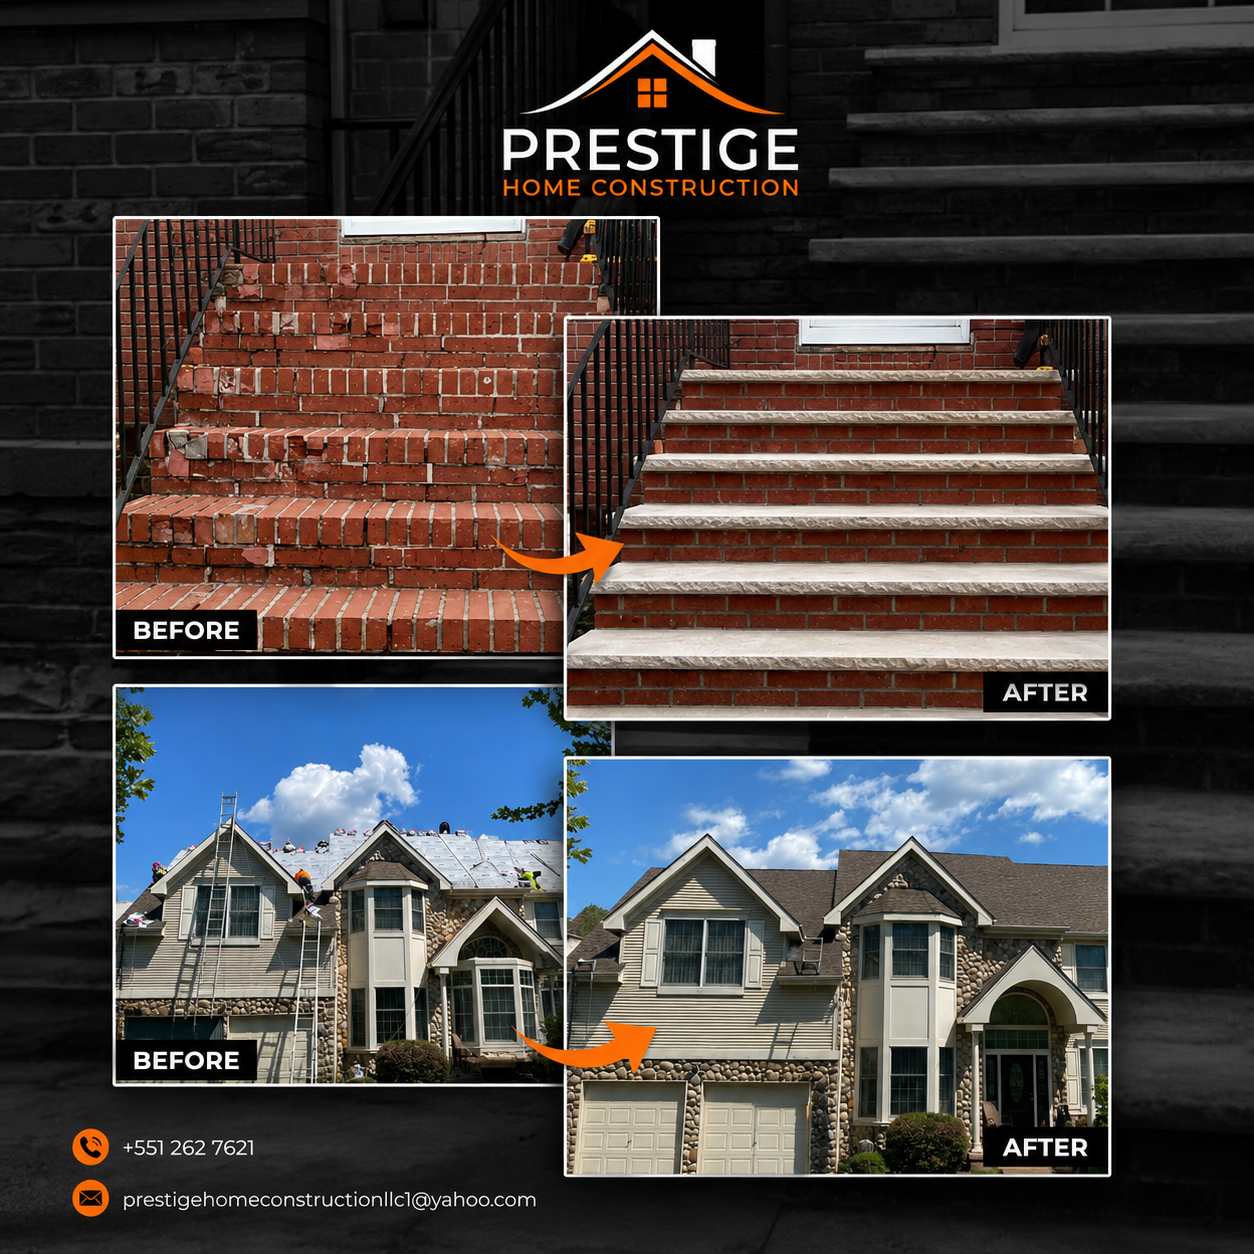
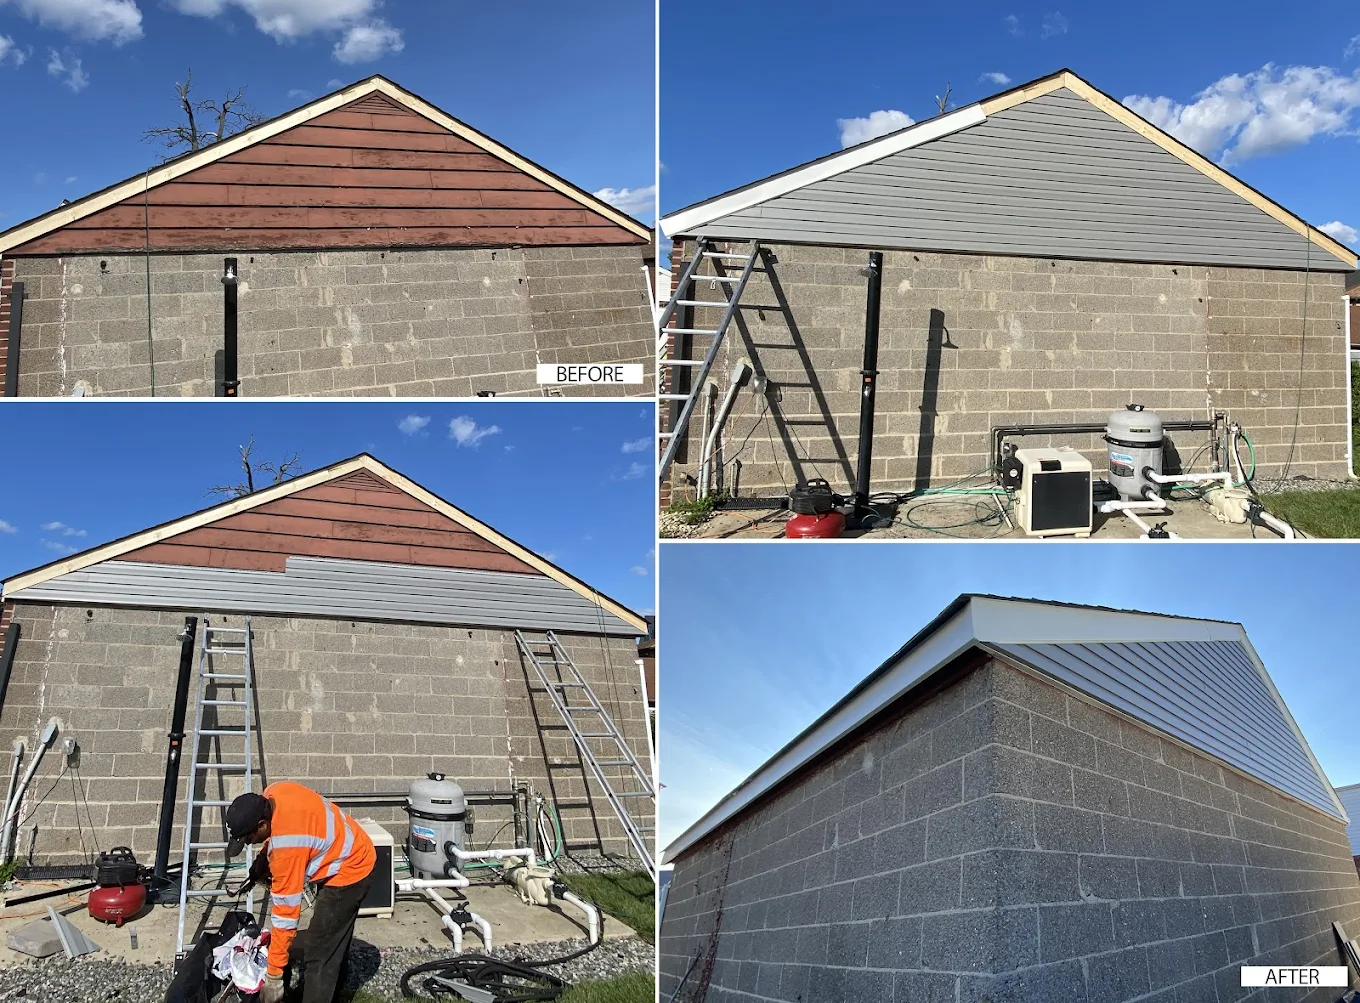
Multi-stage before-and-after showing original siding, install progress and the finished result.
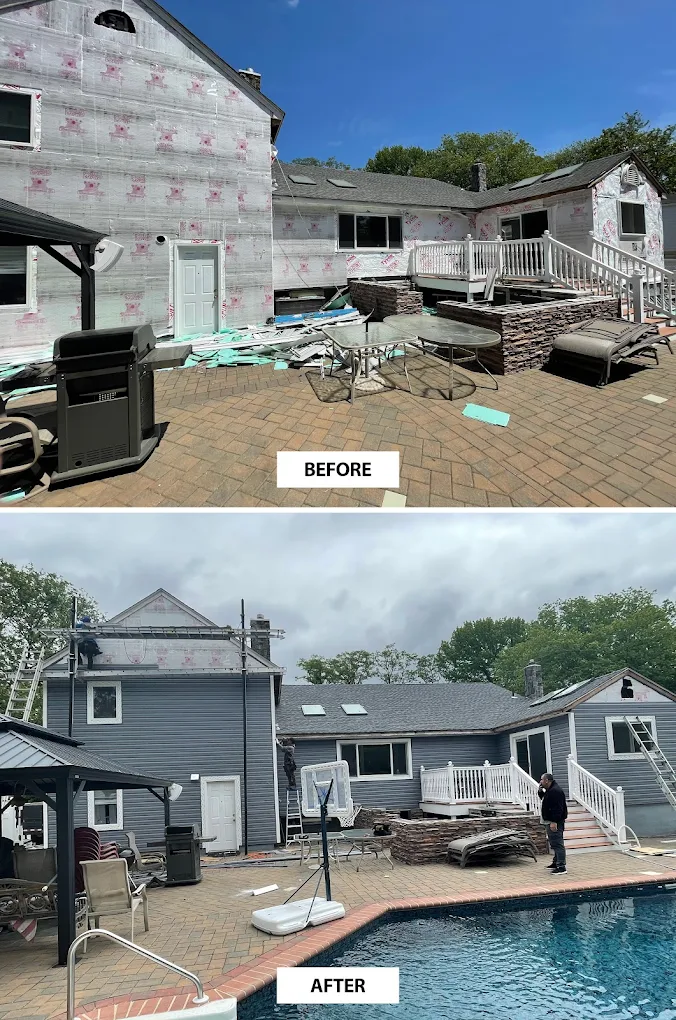
Rear elevation with clearly labeled before and after views of the completed siding project.
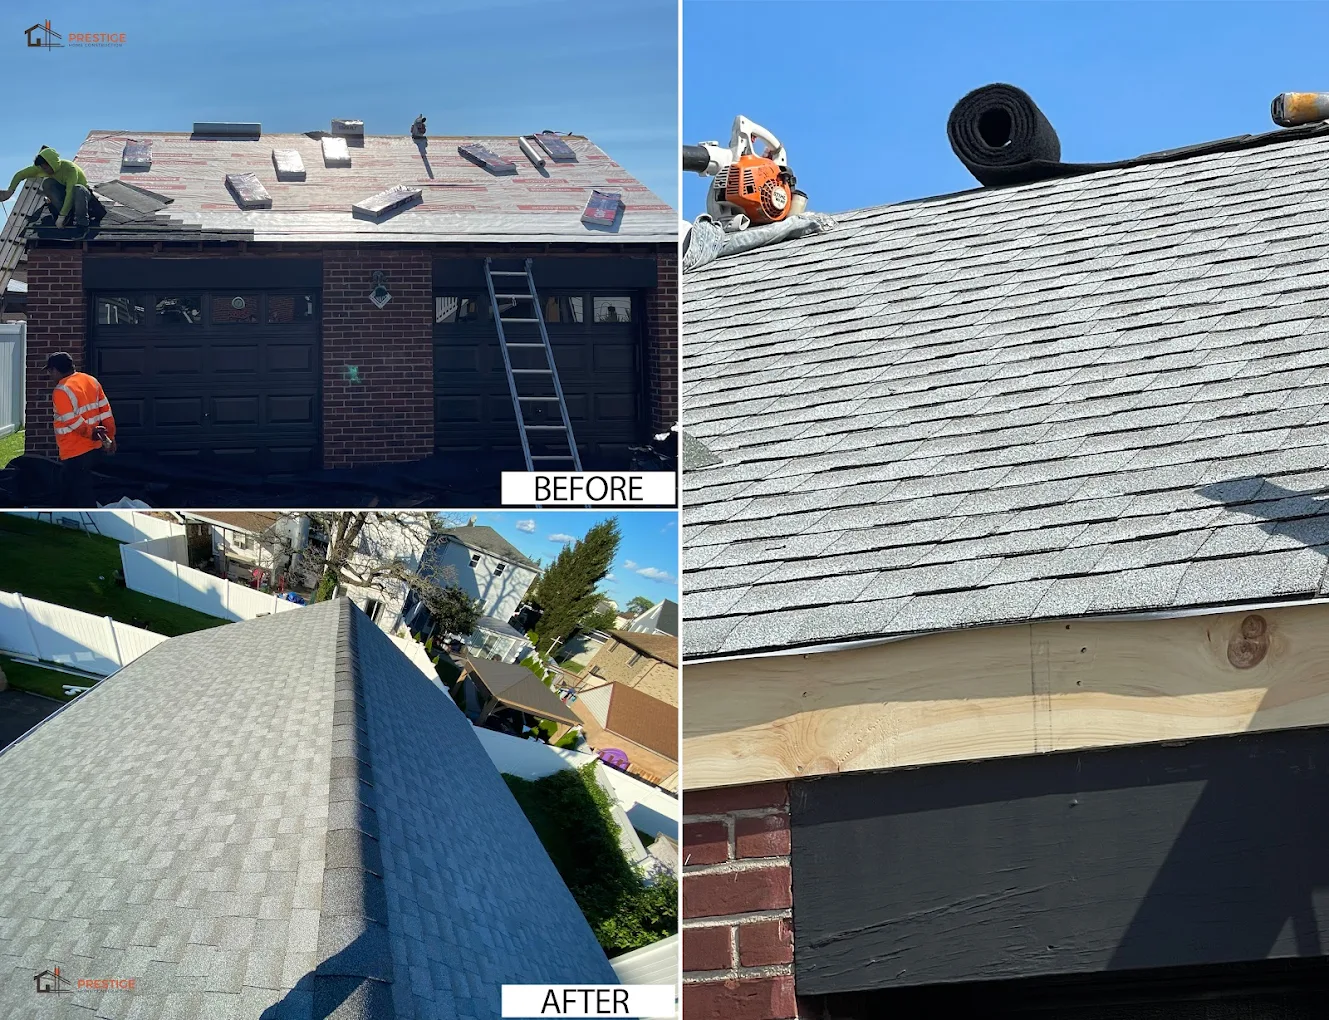
Labeled roof replacement collage showing tear-off prep and the finished shingle field.
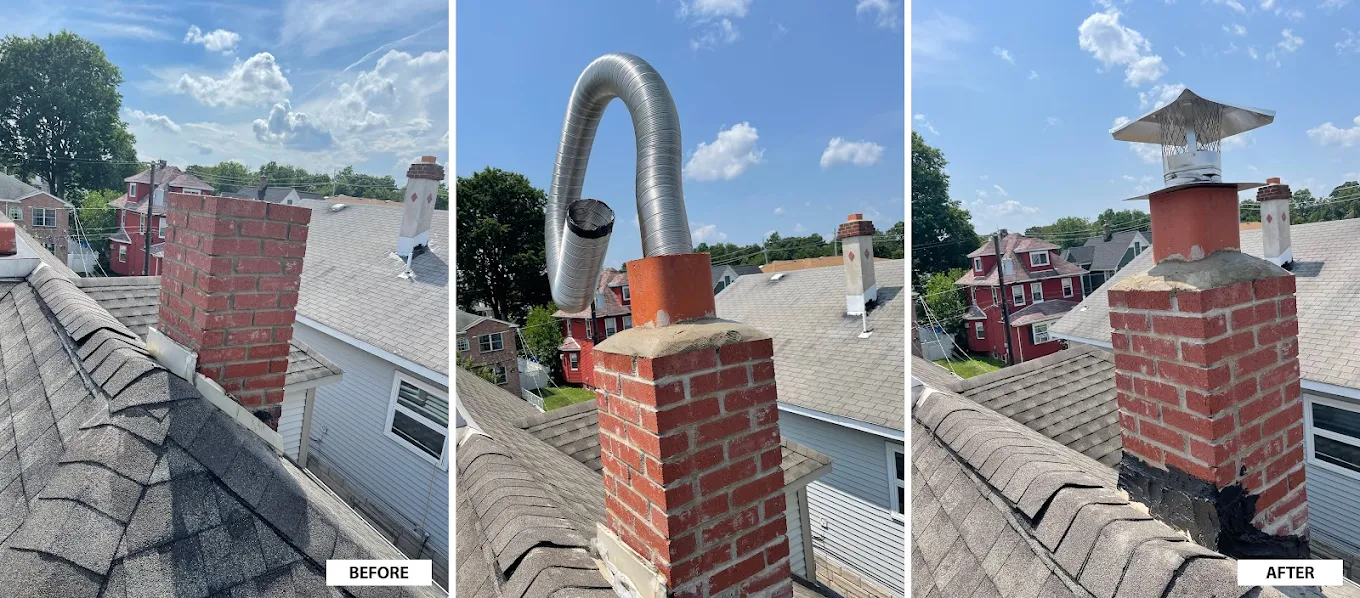
Failing brick chimney rebuilt with a new stainless liner and cap.
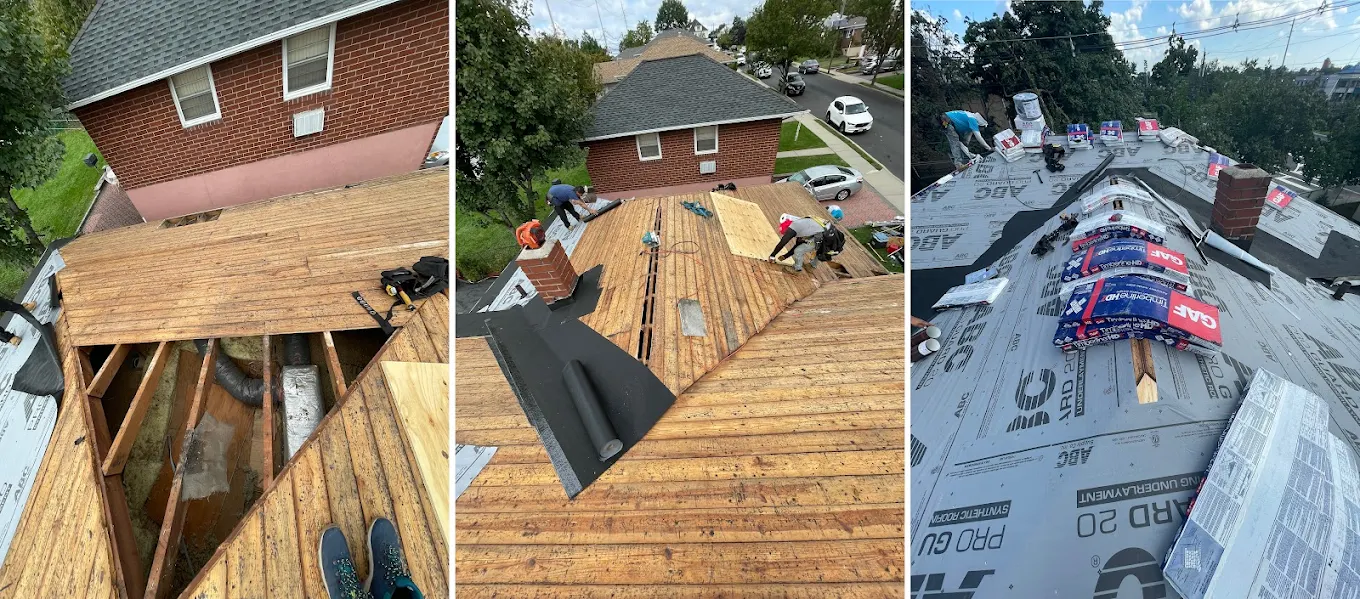
Rotted decking exposed, fresh plywood installed, GAF underlayment laid for shingles.

Storm-damaged roof torn off and replaced with new architectural shingles.
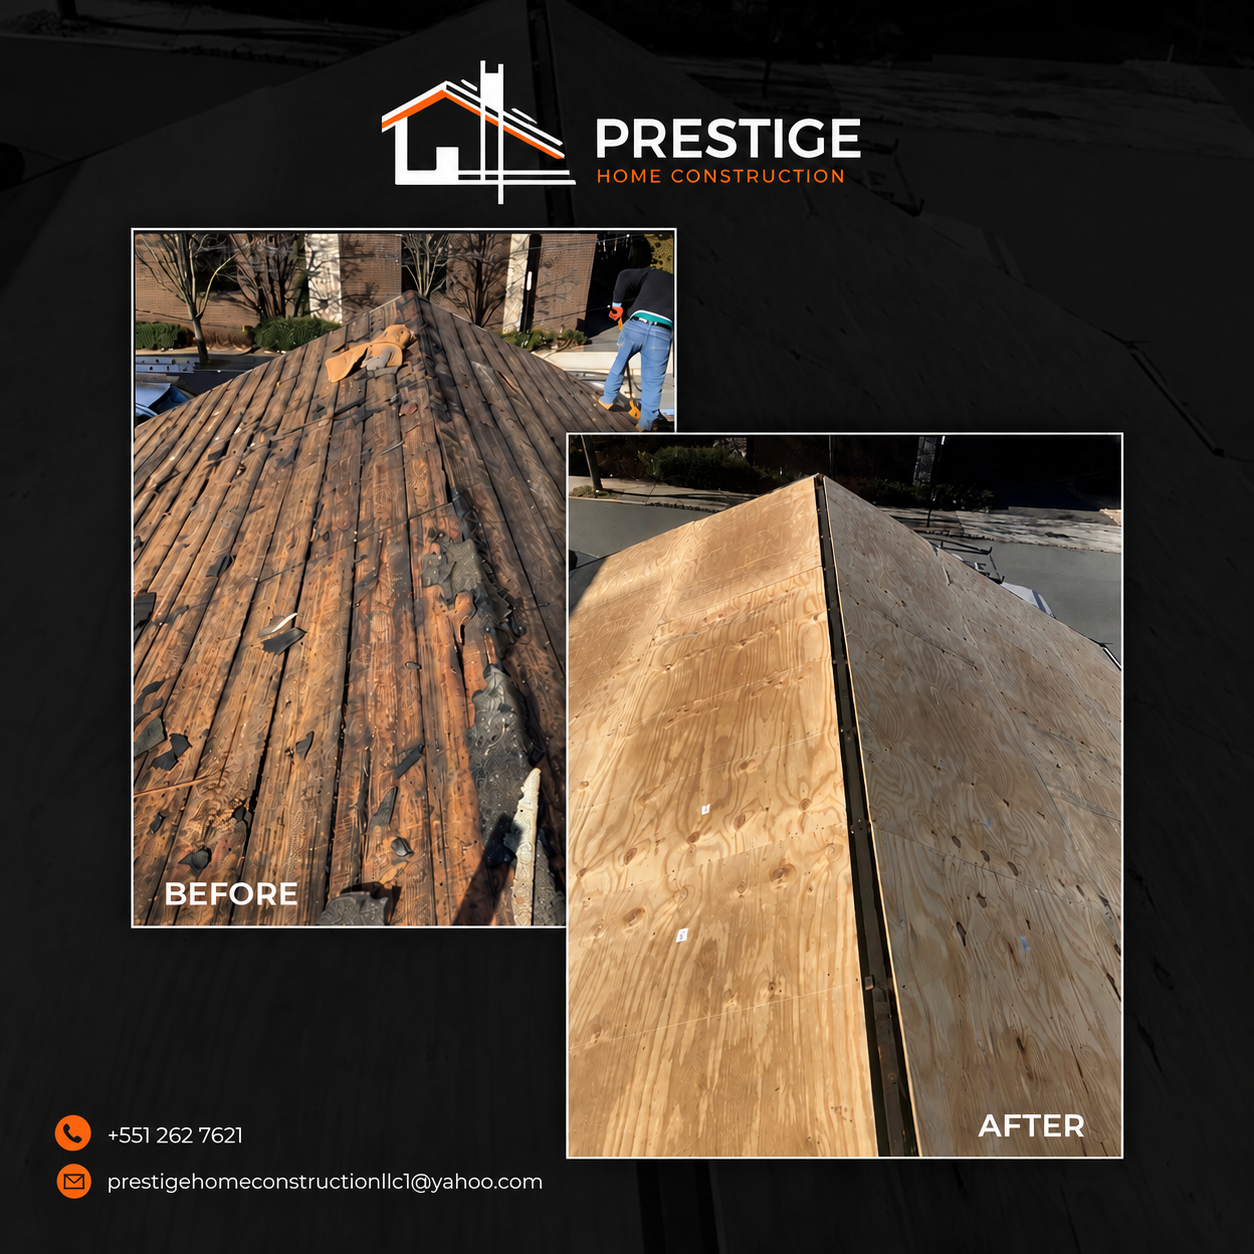
Old shingles and rotted boards stripped, then re-decked with fresh plywood ready for underlayment.
Every project photo from across the site — tear-offs, underlayment, ridge work, chimney rebuilds and more — combined into one full gallery.